
LARGE EXECUTIVE UPPER STUDIO UNIT WITH KITCHENETTE

$1775 + Utilities

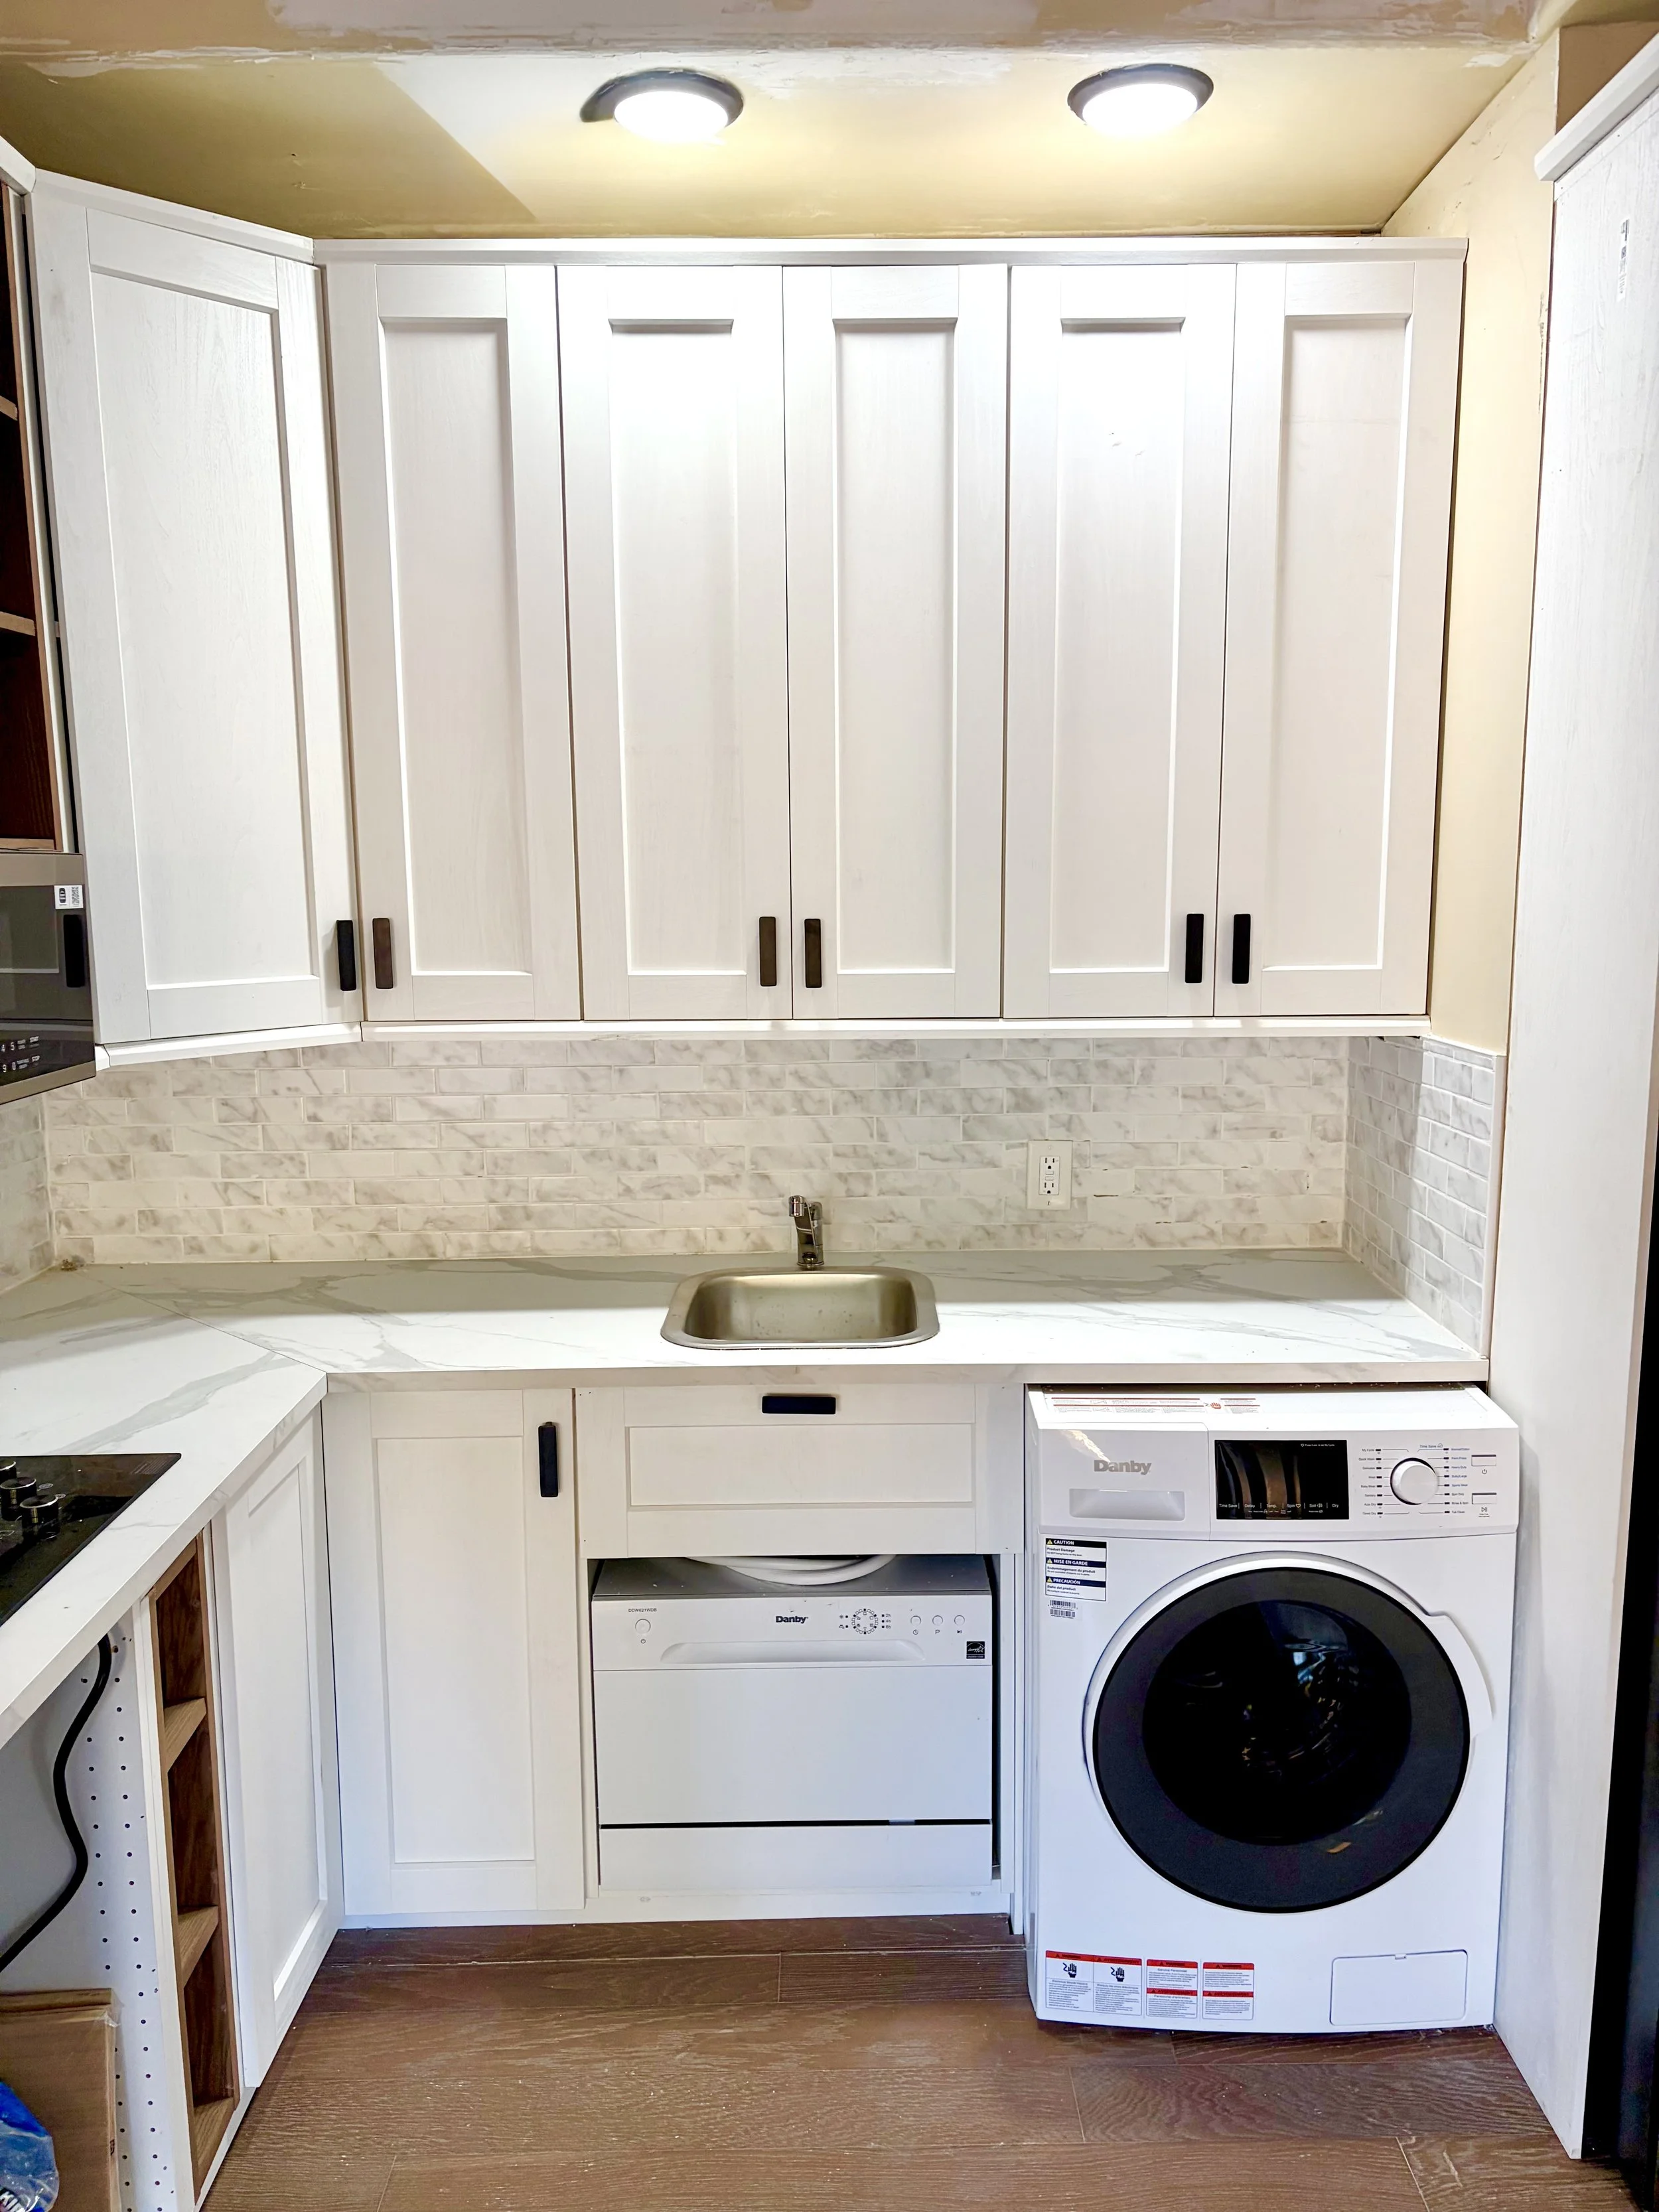
KITCHENETTE

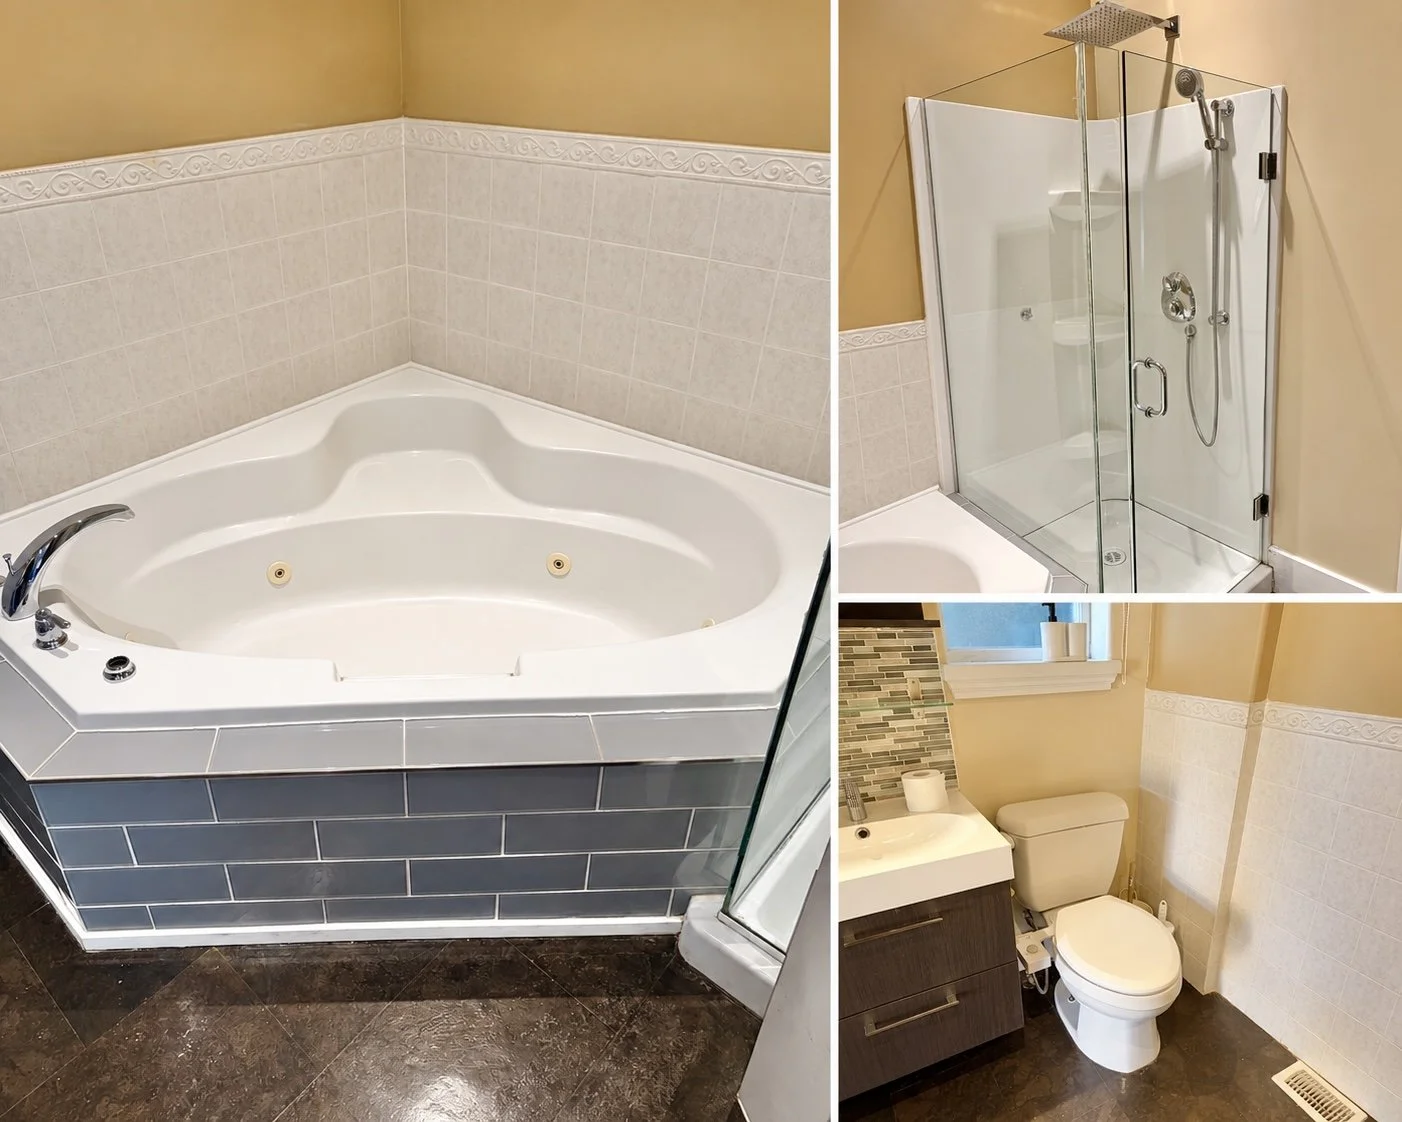
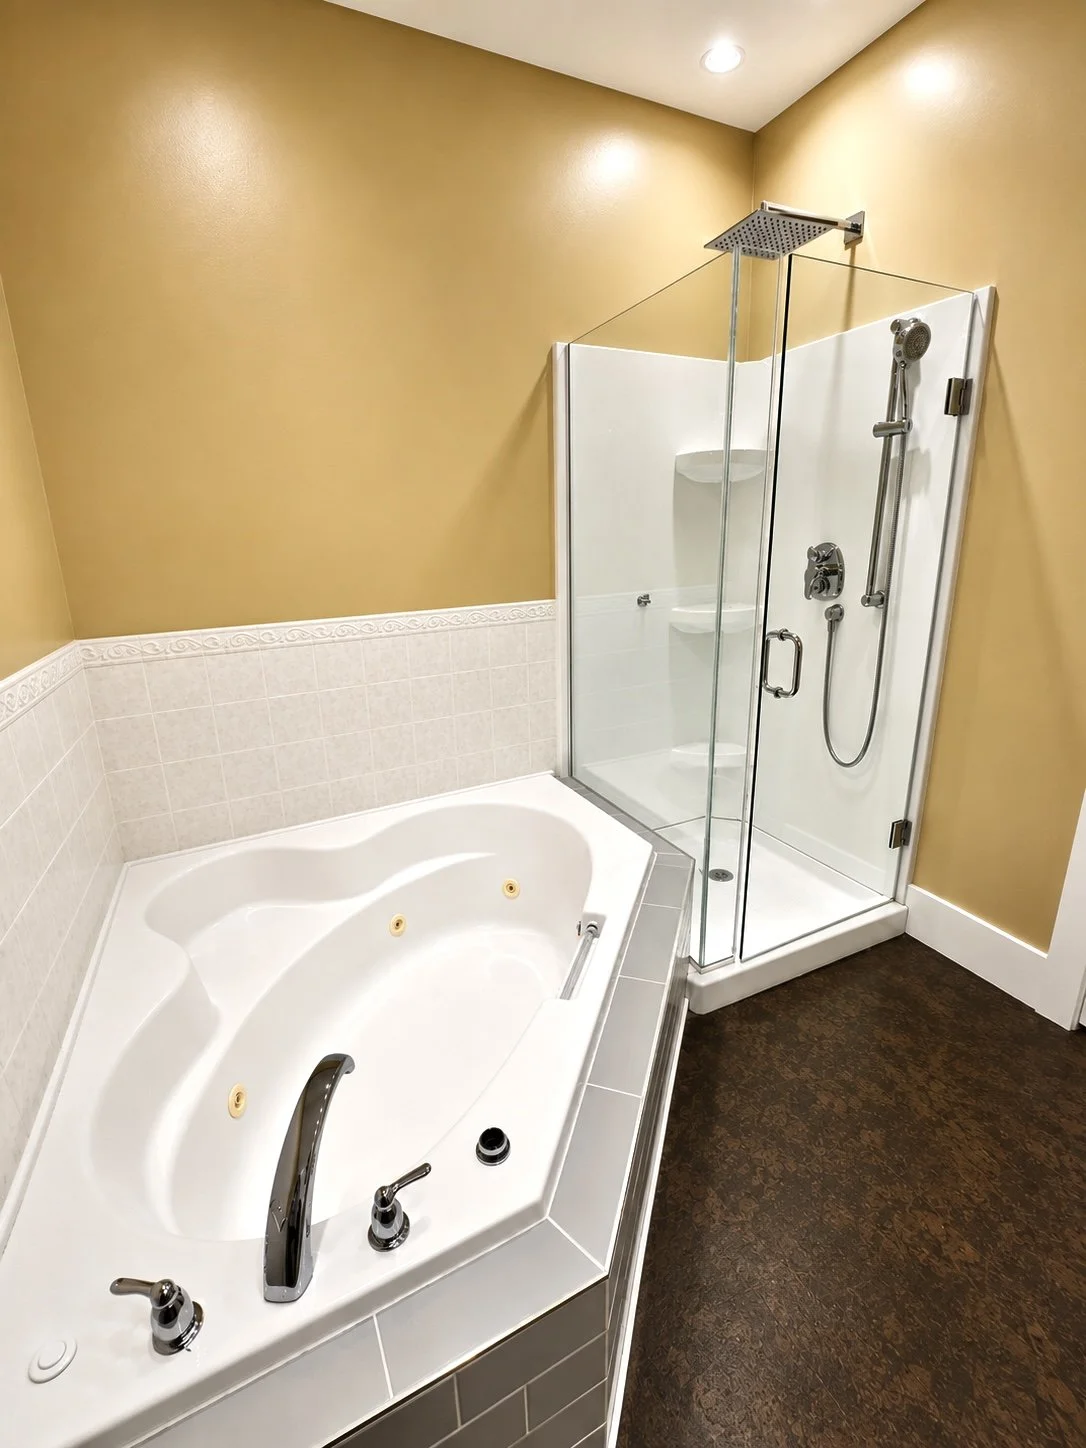
BATHROOM

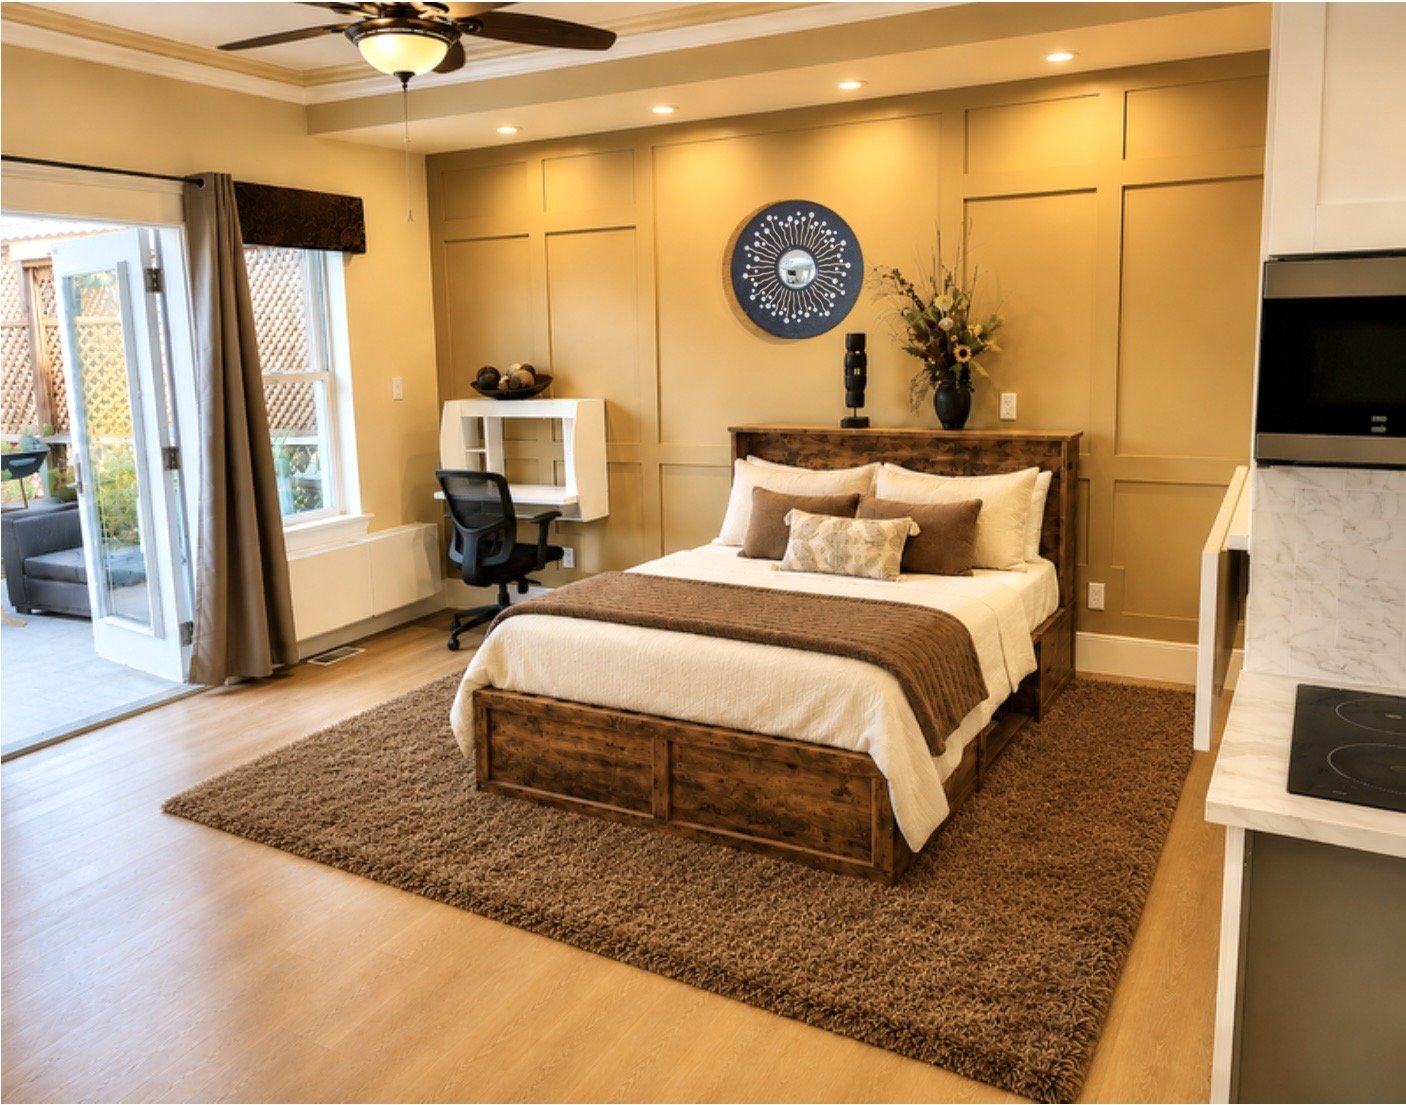
BEDROOM
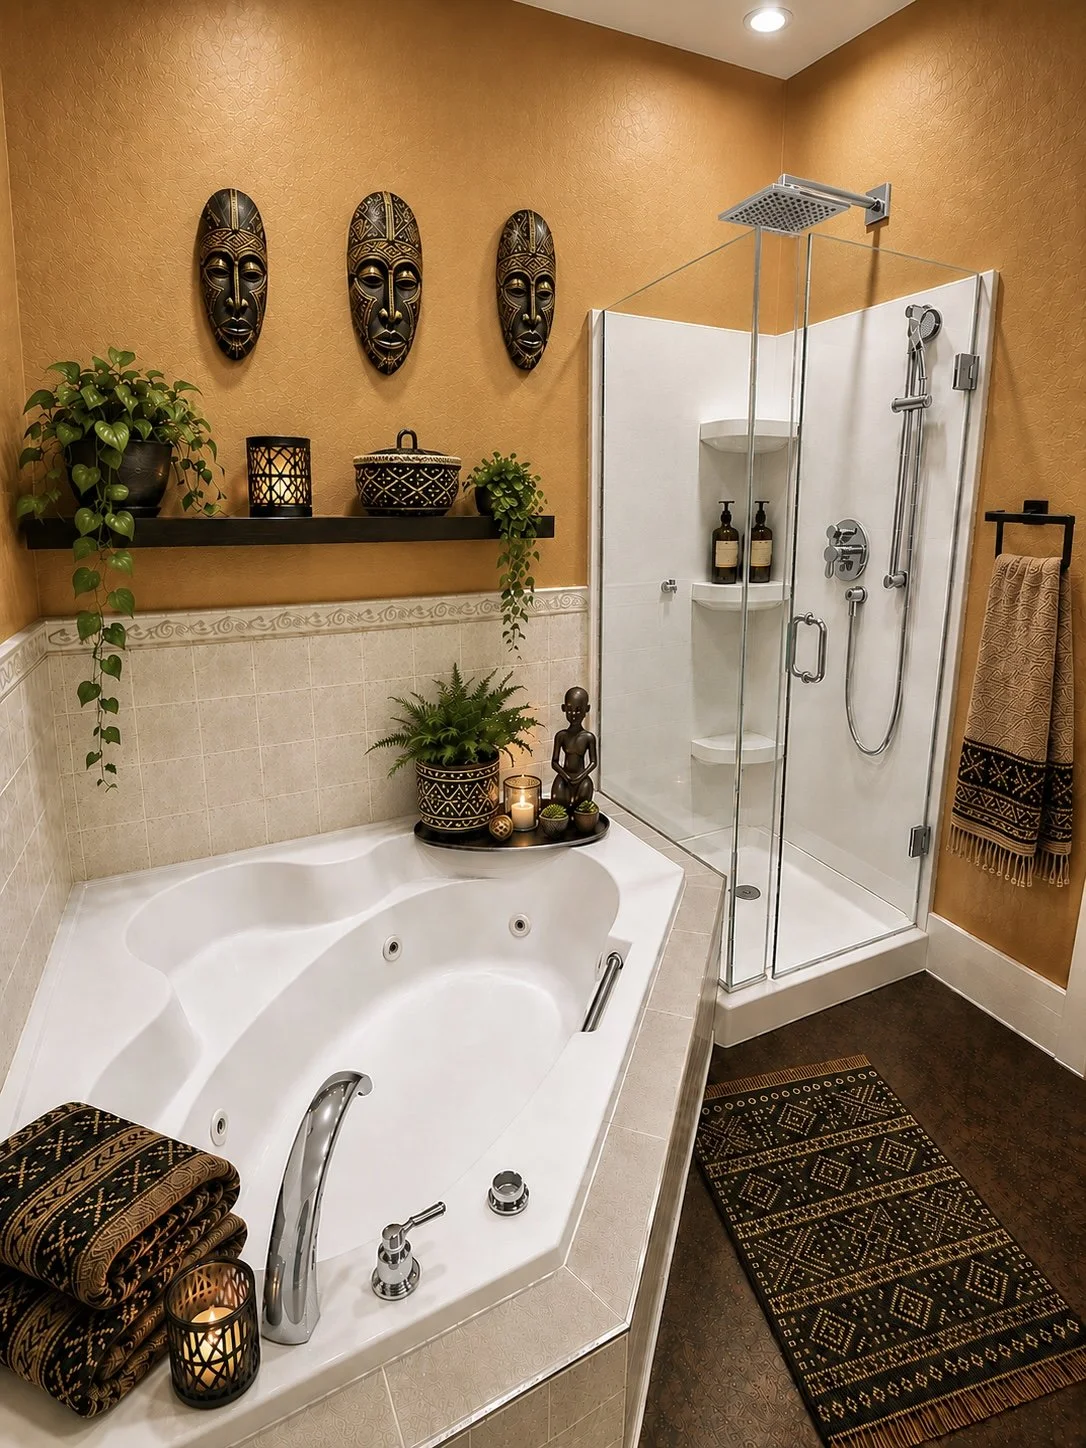
Bathroom featuring a built-in whirlpool tub with rolled towels, candle, and decorative items, a walk-in shower with glass door and shampoo bottles, and African tribal masks on the wall above a shelf with plants and decor.
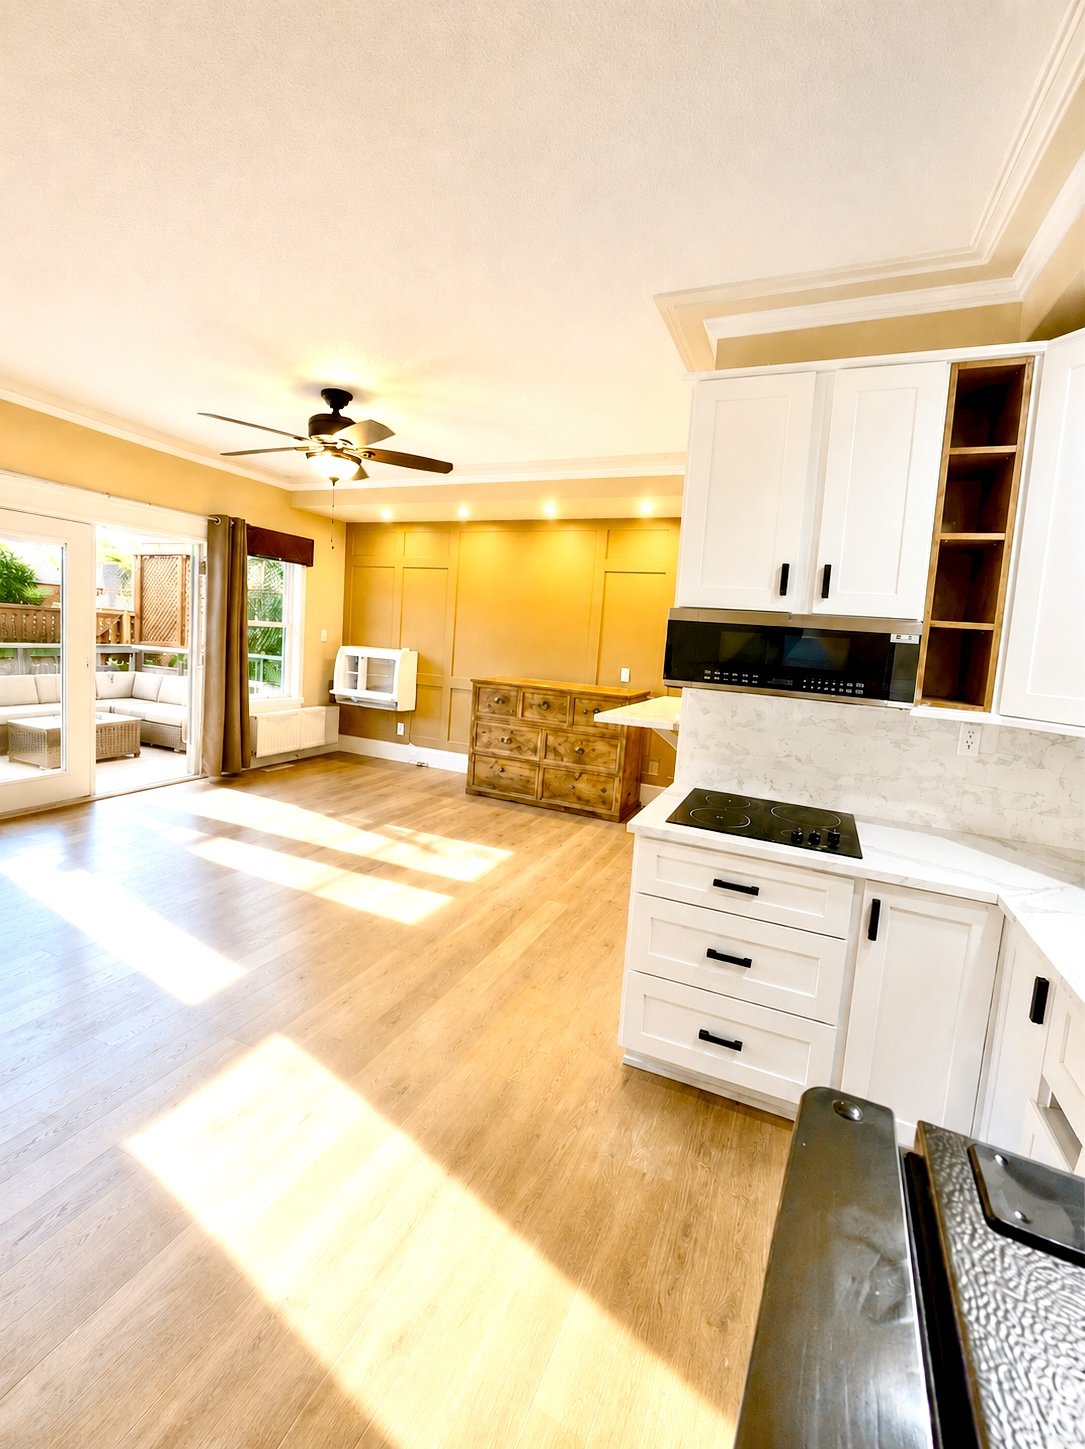
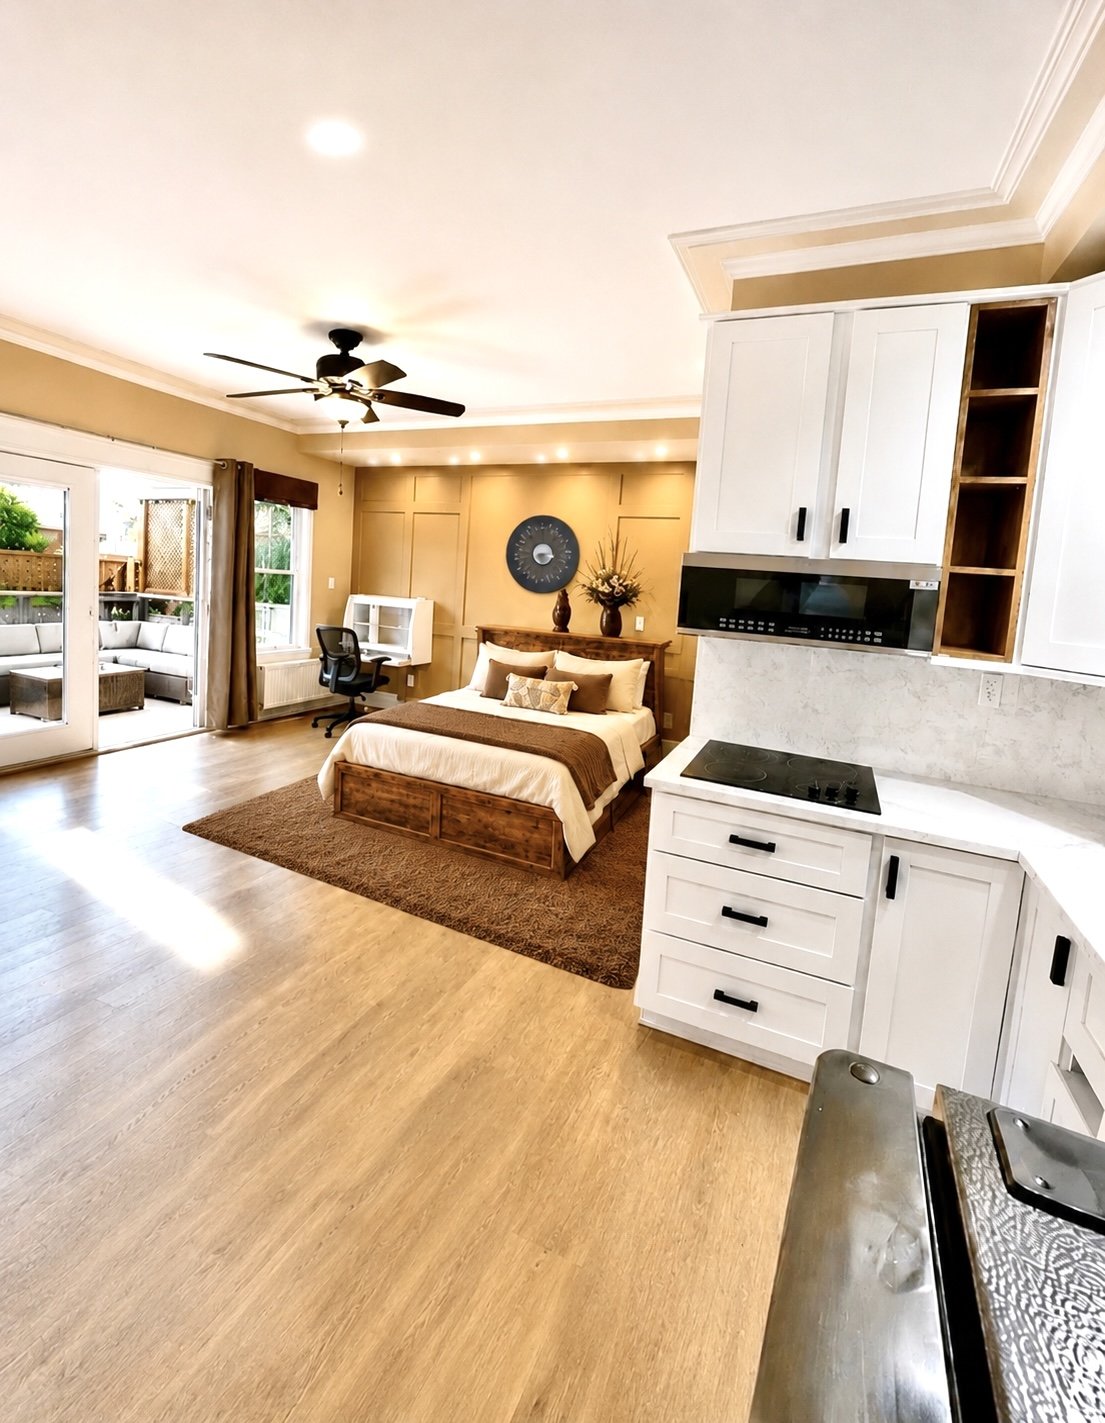
Open-concept living room and kitchen with white cabinetry, wooden floors, sliding glass door leading to outdoor patio with seating, ceiling fan, and sunlight streaming in.

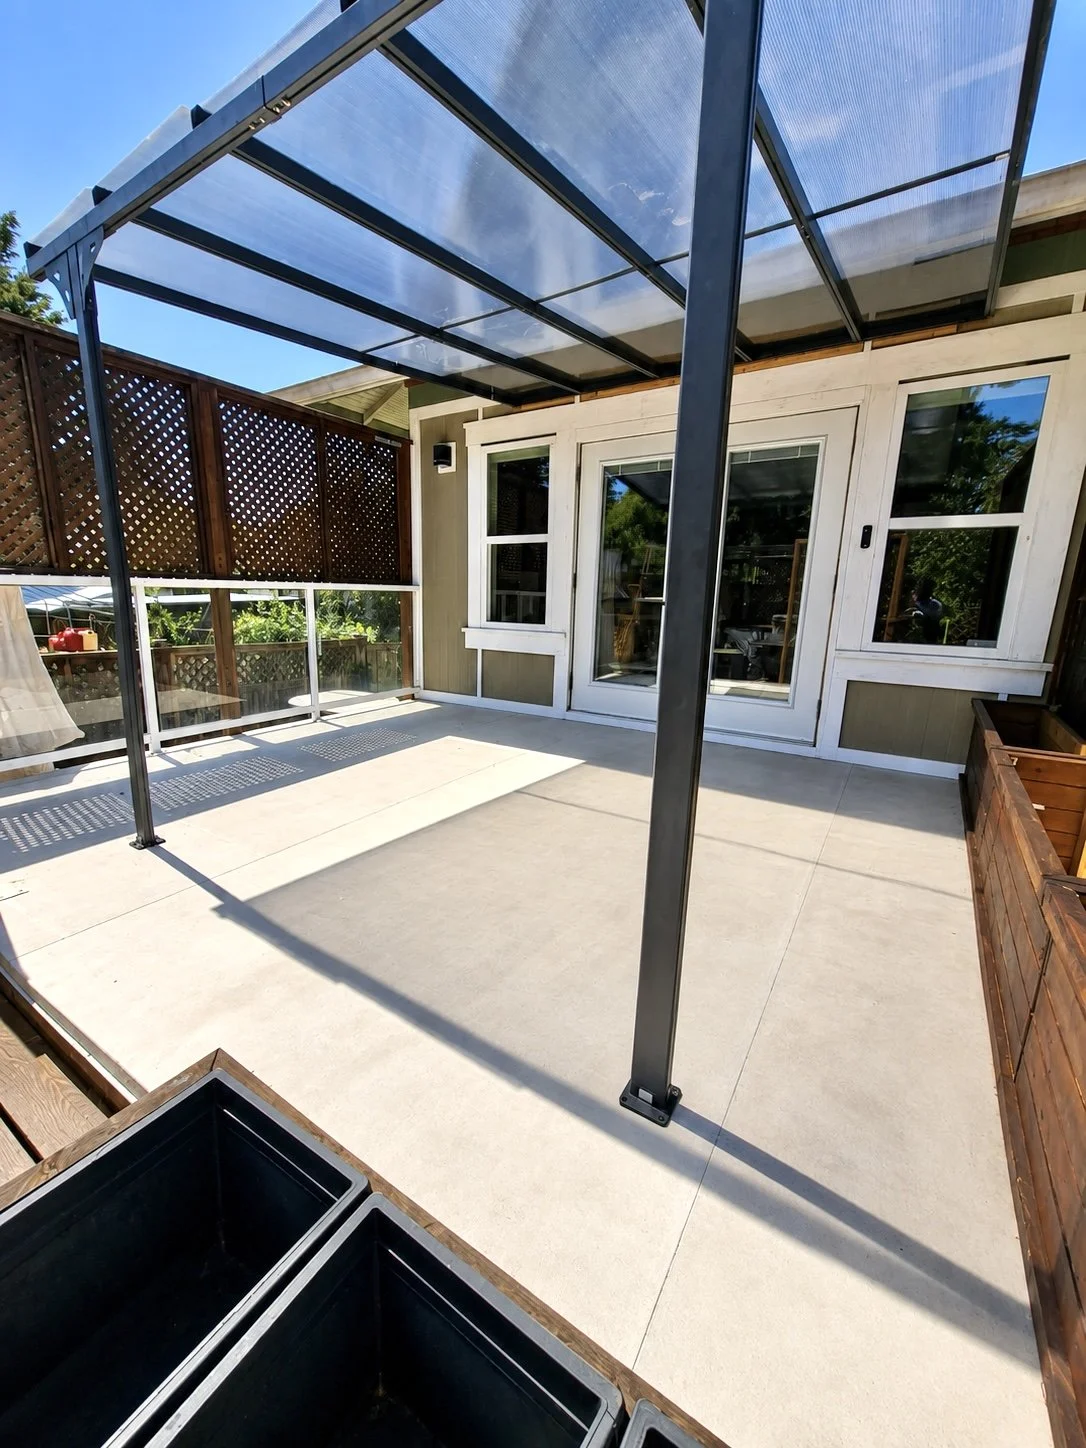
PRIVATE DECK
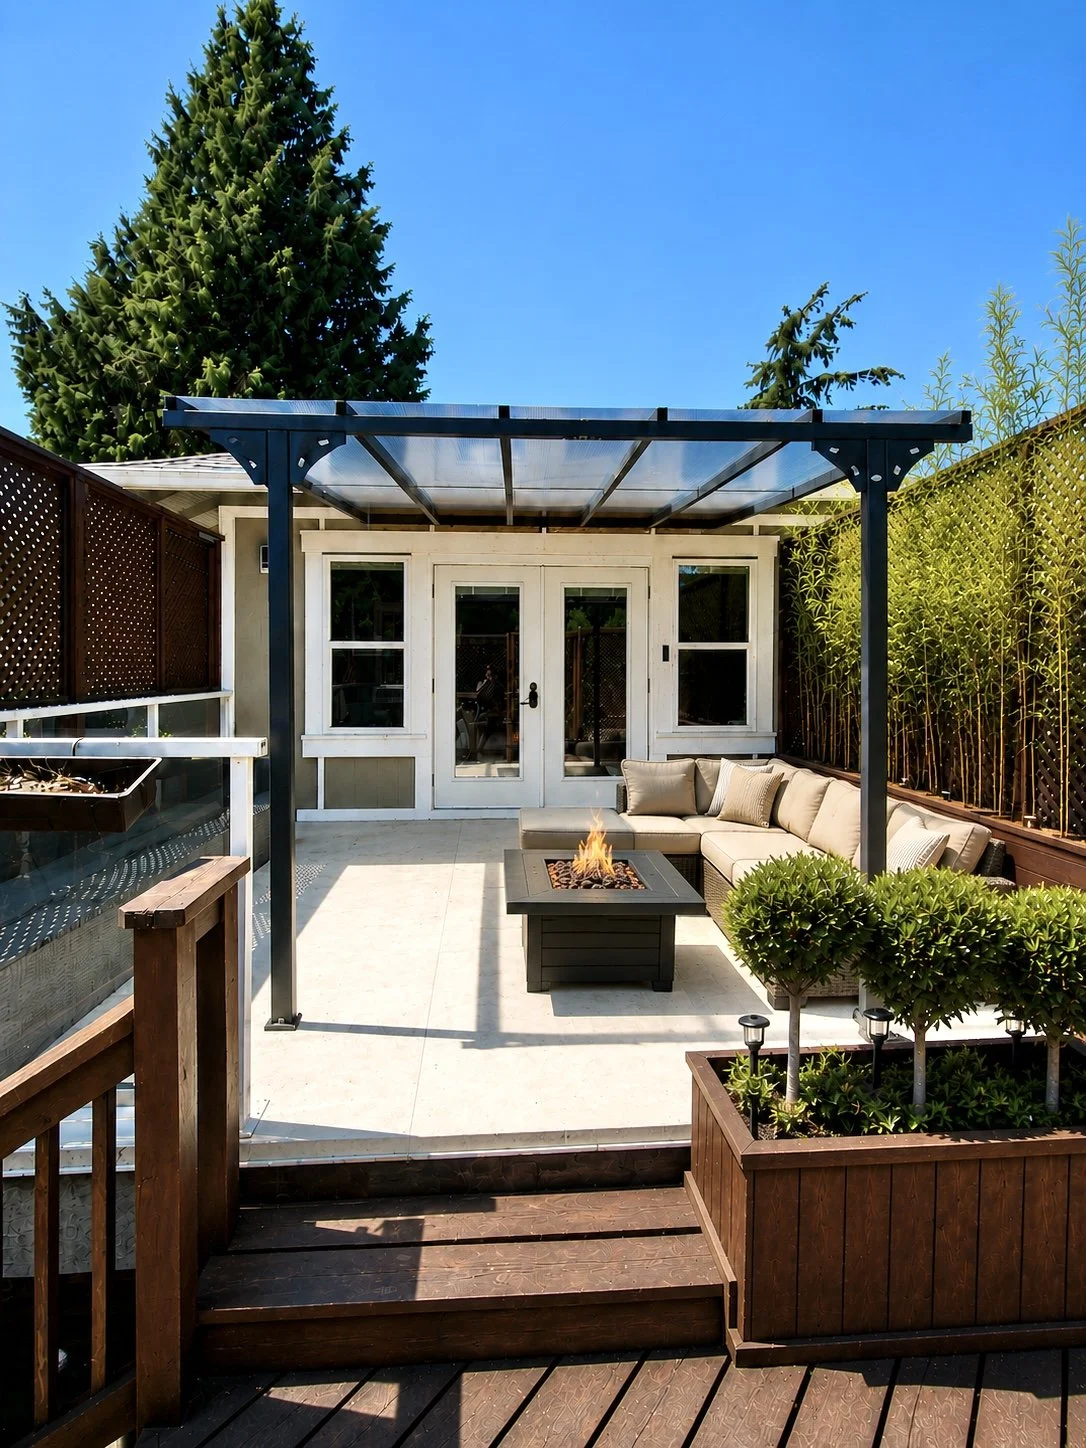
Outdoor patio with beige sectional sofa, fire pit, and trellised pergola. Potted plants and wooden fencing surround the space, with clear blue sky overhead.
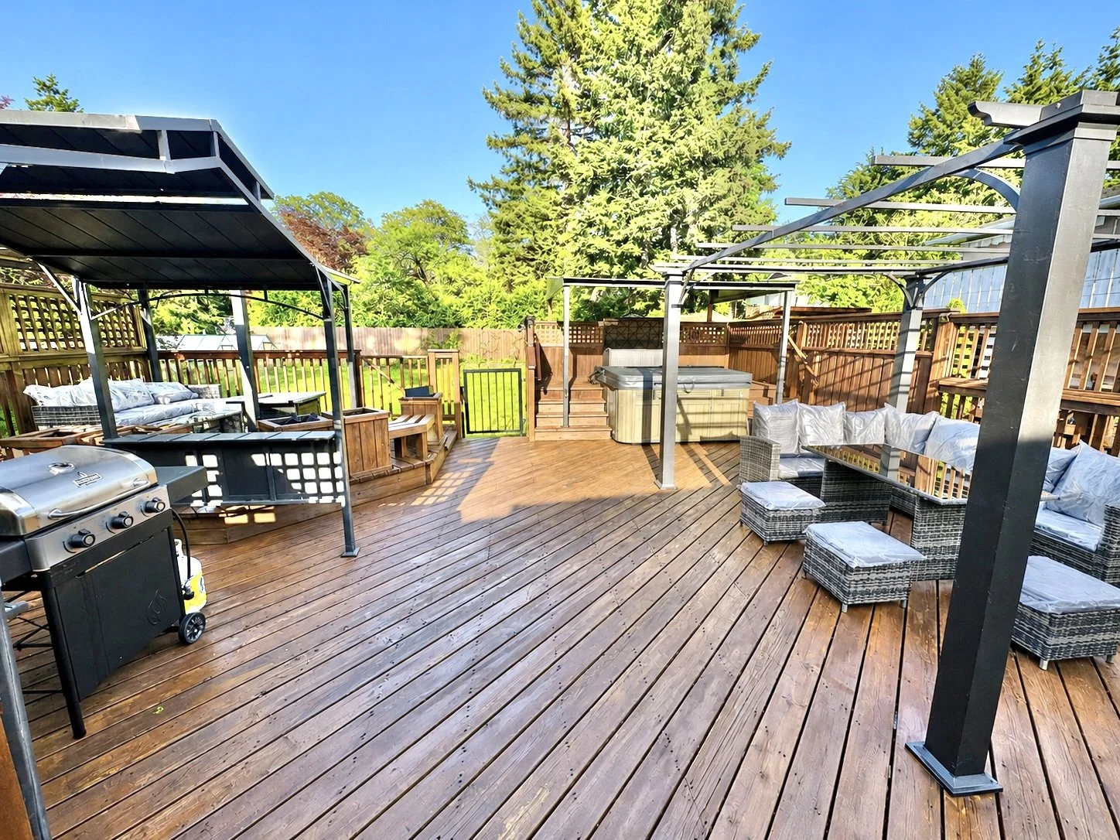
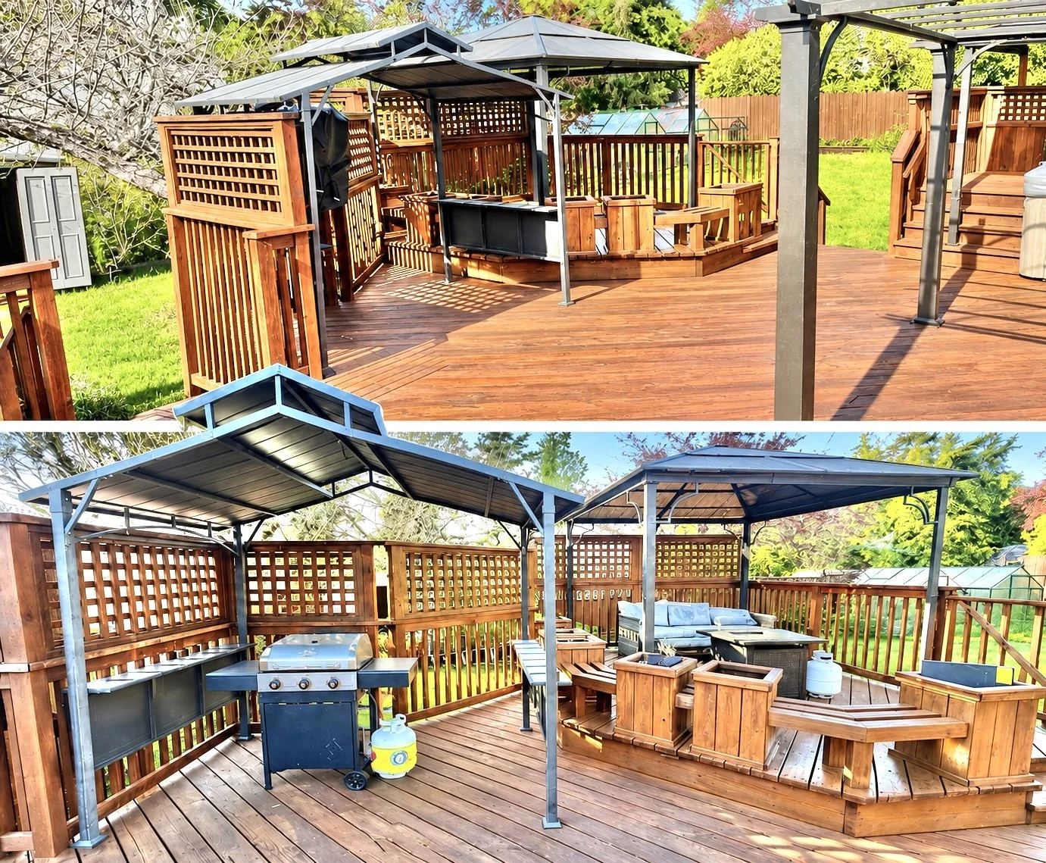
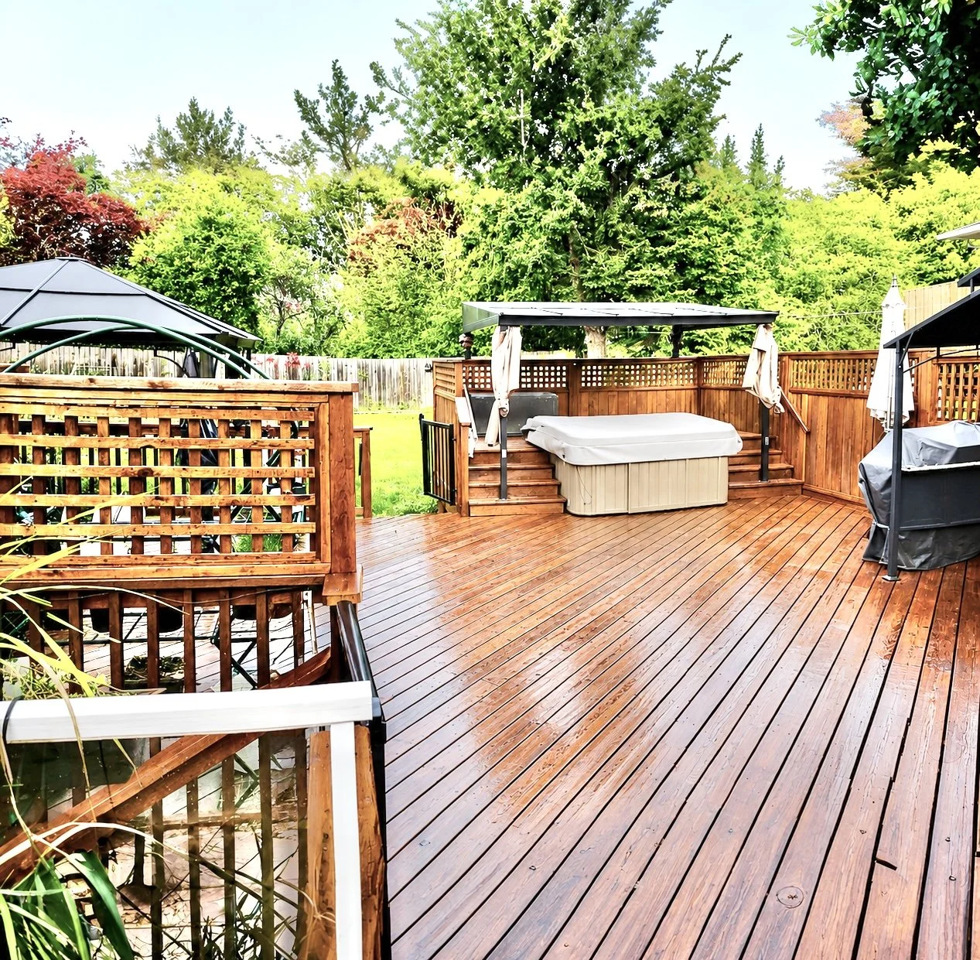
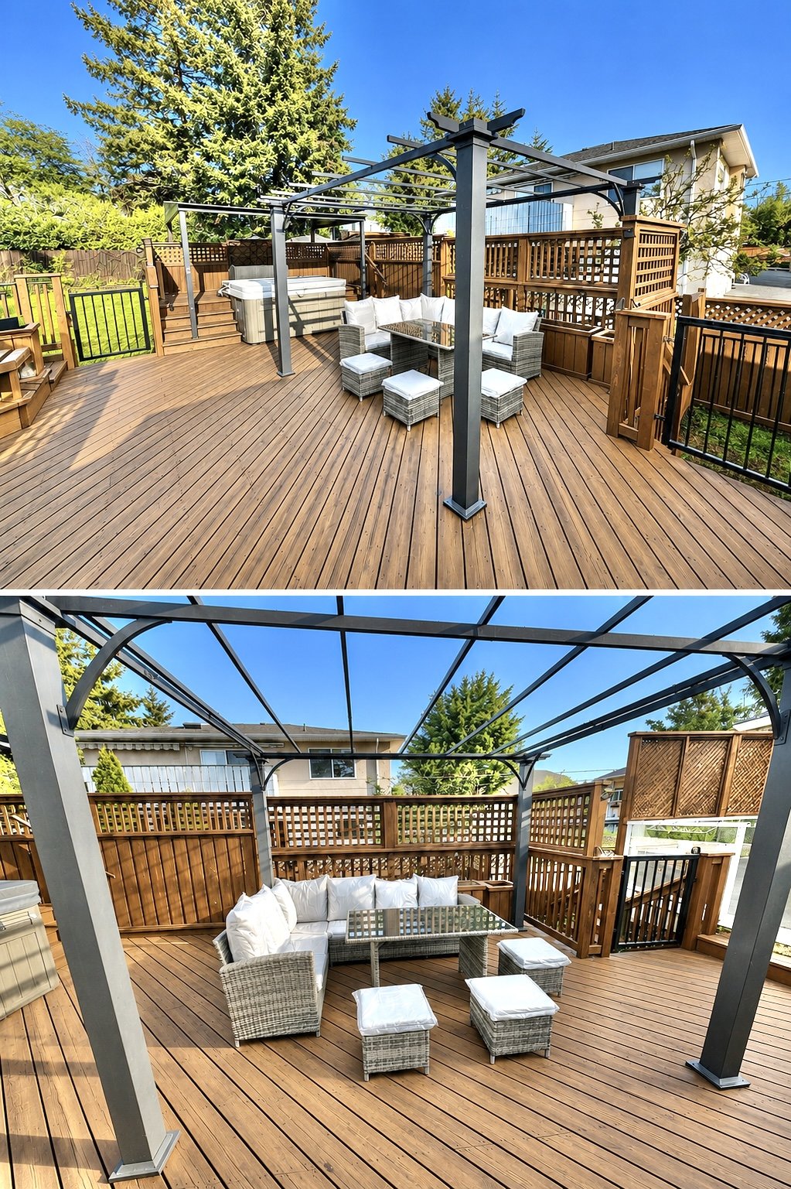
A spacious backyard deck with wooden flooring, outdoor furniture including a sectional sofa with white cushions, a hot tub, a large grill, and two covered pergolas, surrounded by a wooden fence and tall green trees under a clear blue sky.
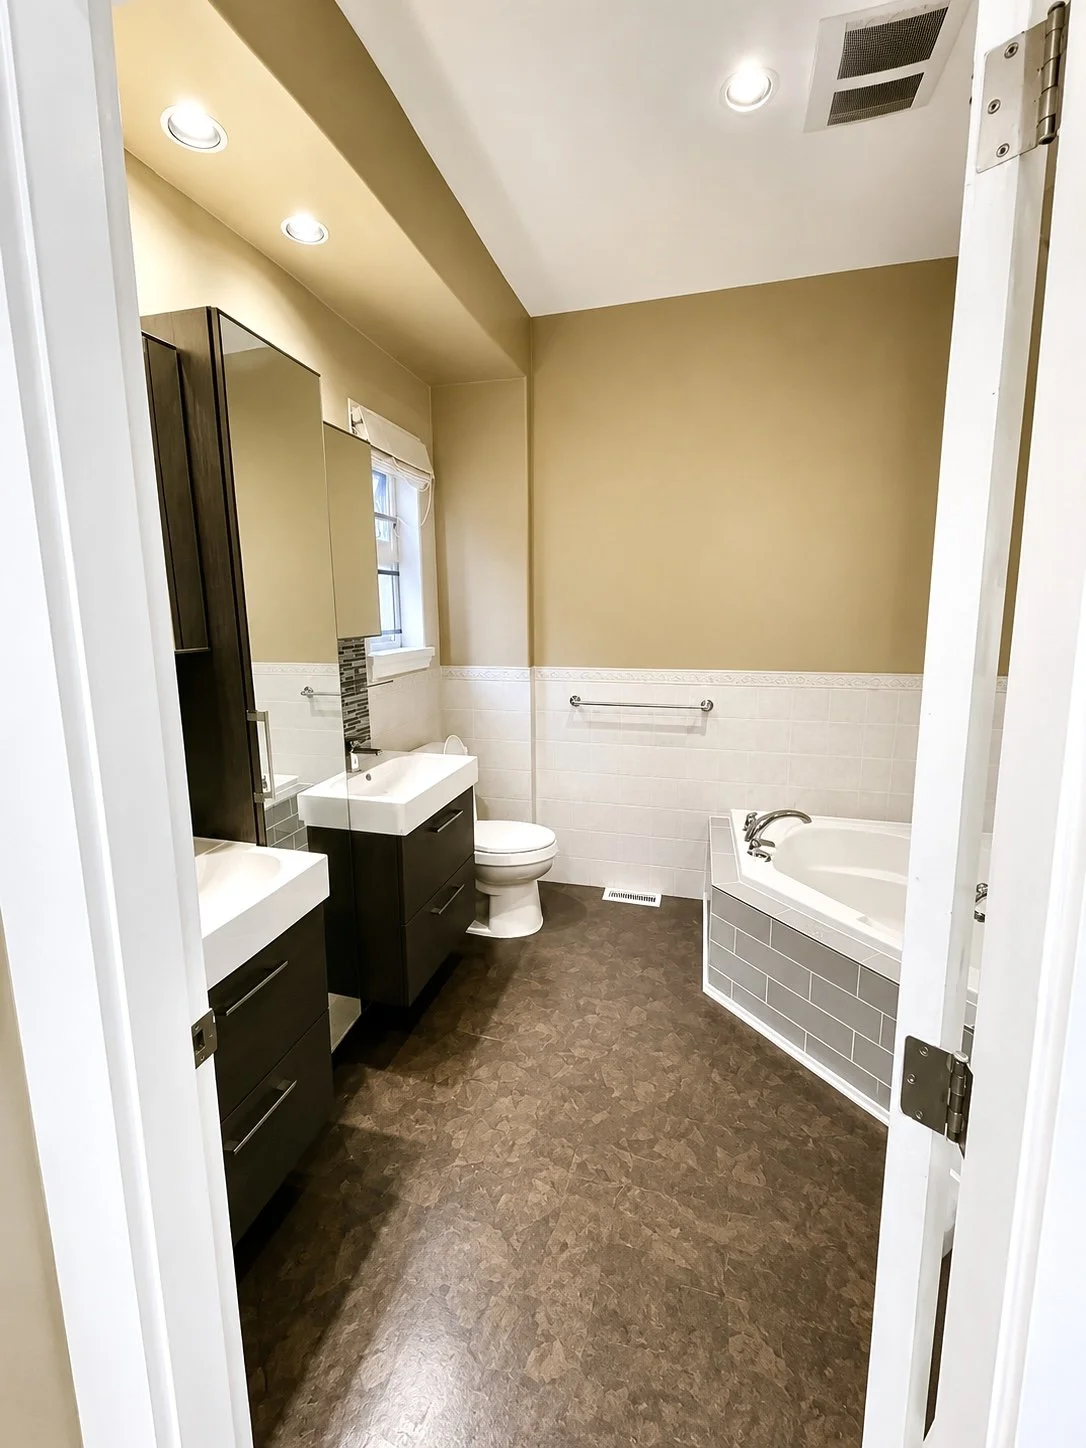
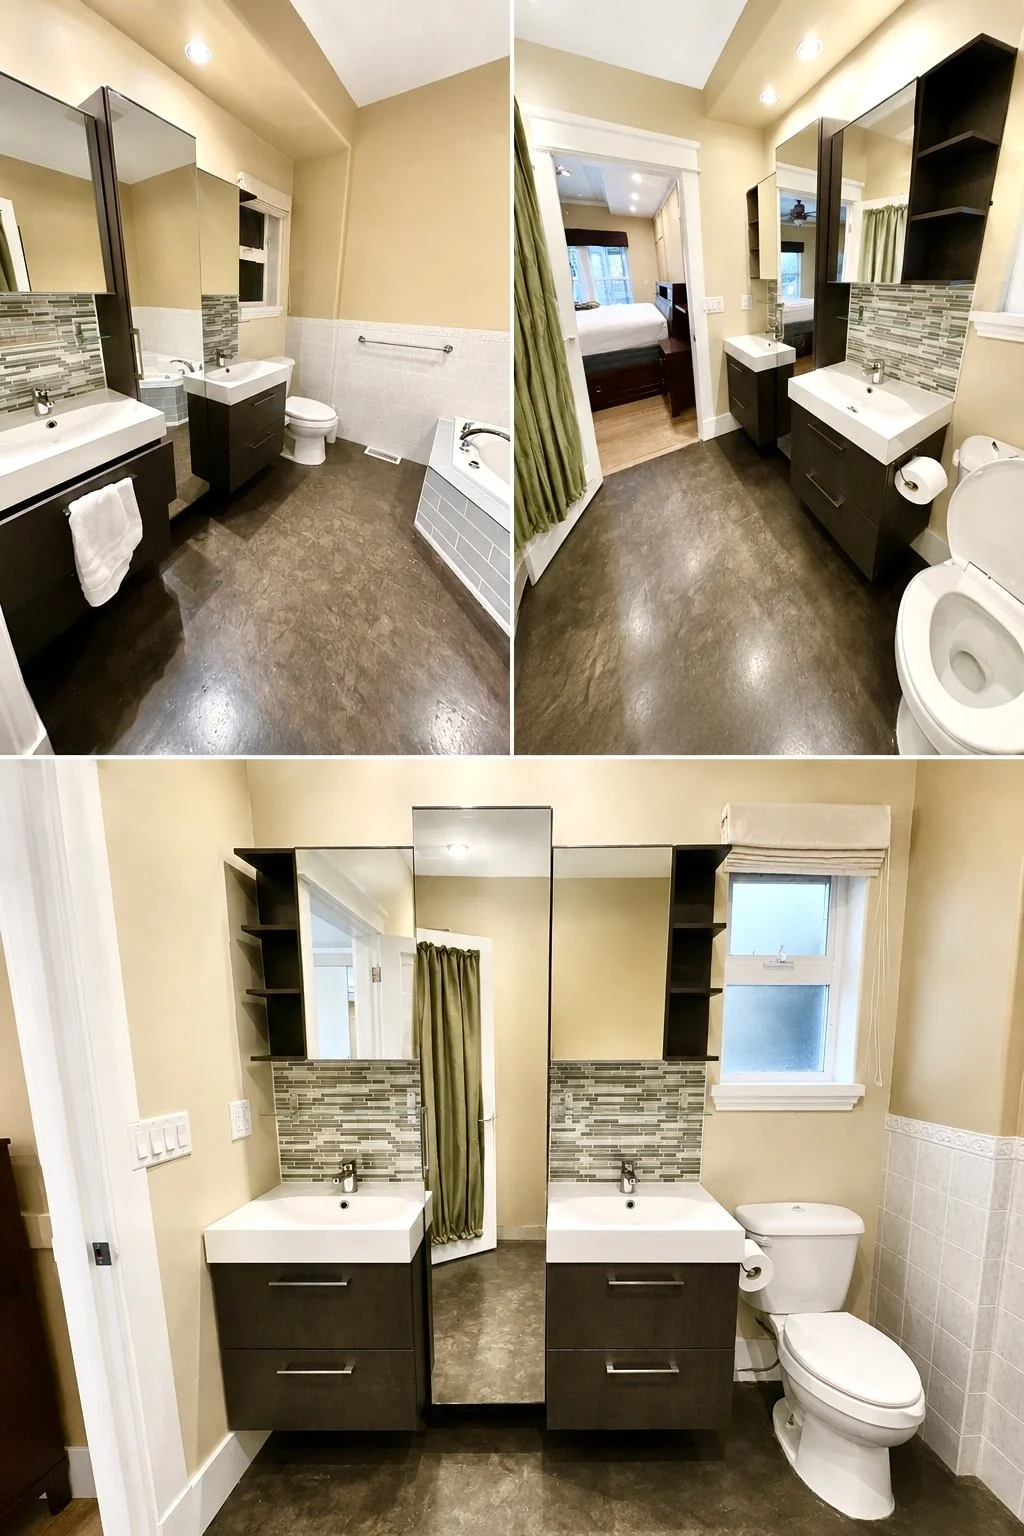
A modern bathroom with beige walls, dark wood vanity with dual sinks, a mirror, a window, a toilet, a bathtub, and ceiling lights.
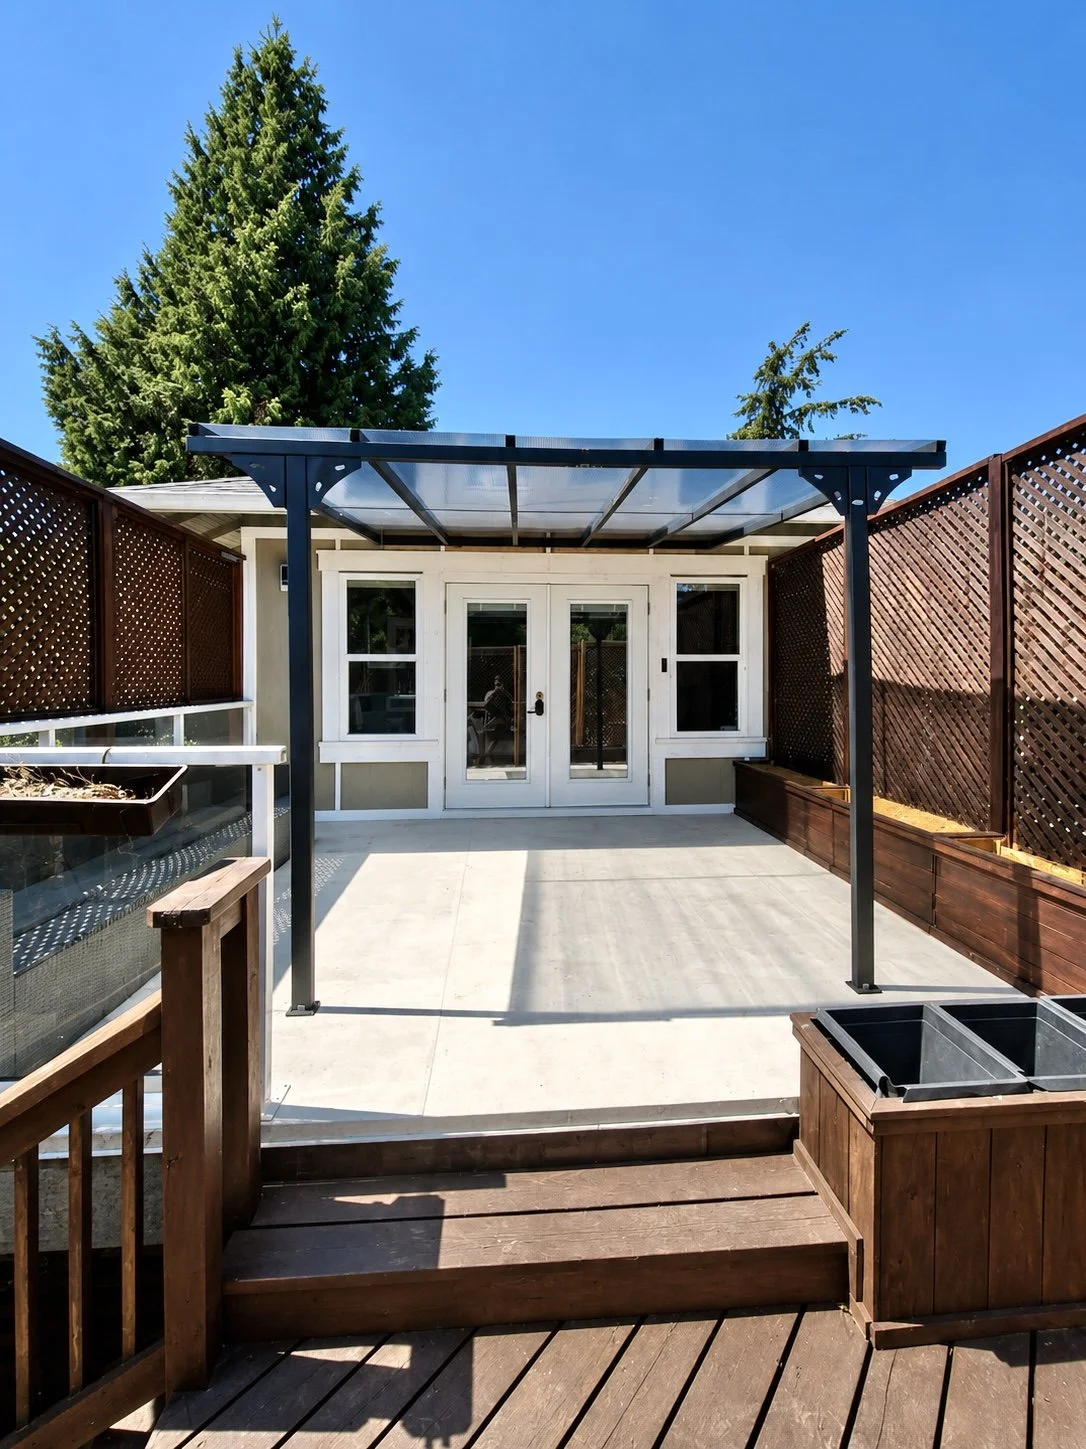
Backyard patio with wooden deck, concrete flooring, a metal and glass pergola, and a small garden area with wooden planters. Fencing surrounds the space with a house in the background under a clear blue sky.
A backyard deck with a wooden floor, fencing, and various outdoor furniture, including a grill, seating with cushions, and a small table. The area is partly shaded by a metal roofed gazebo. The scene is surrounded by greenery and trees.
Before and after images of a bathroom renovation, showing new modern black vanities with mirrors, a bathtub, a toilet, and a window with green curtain.
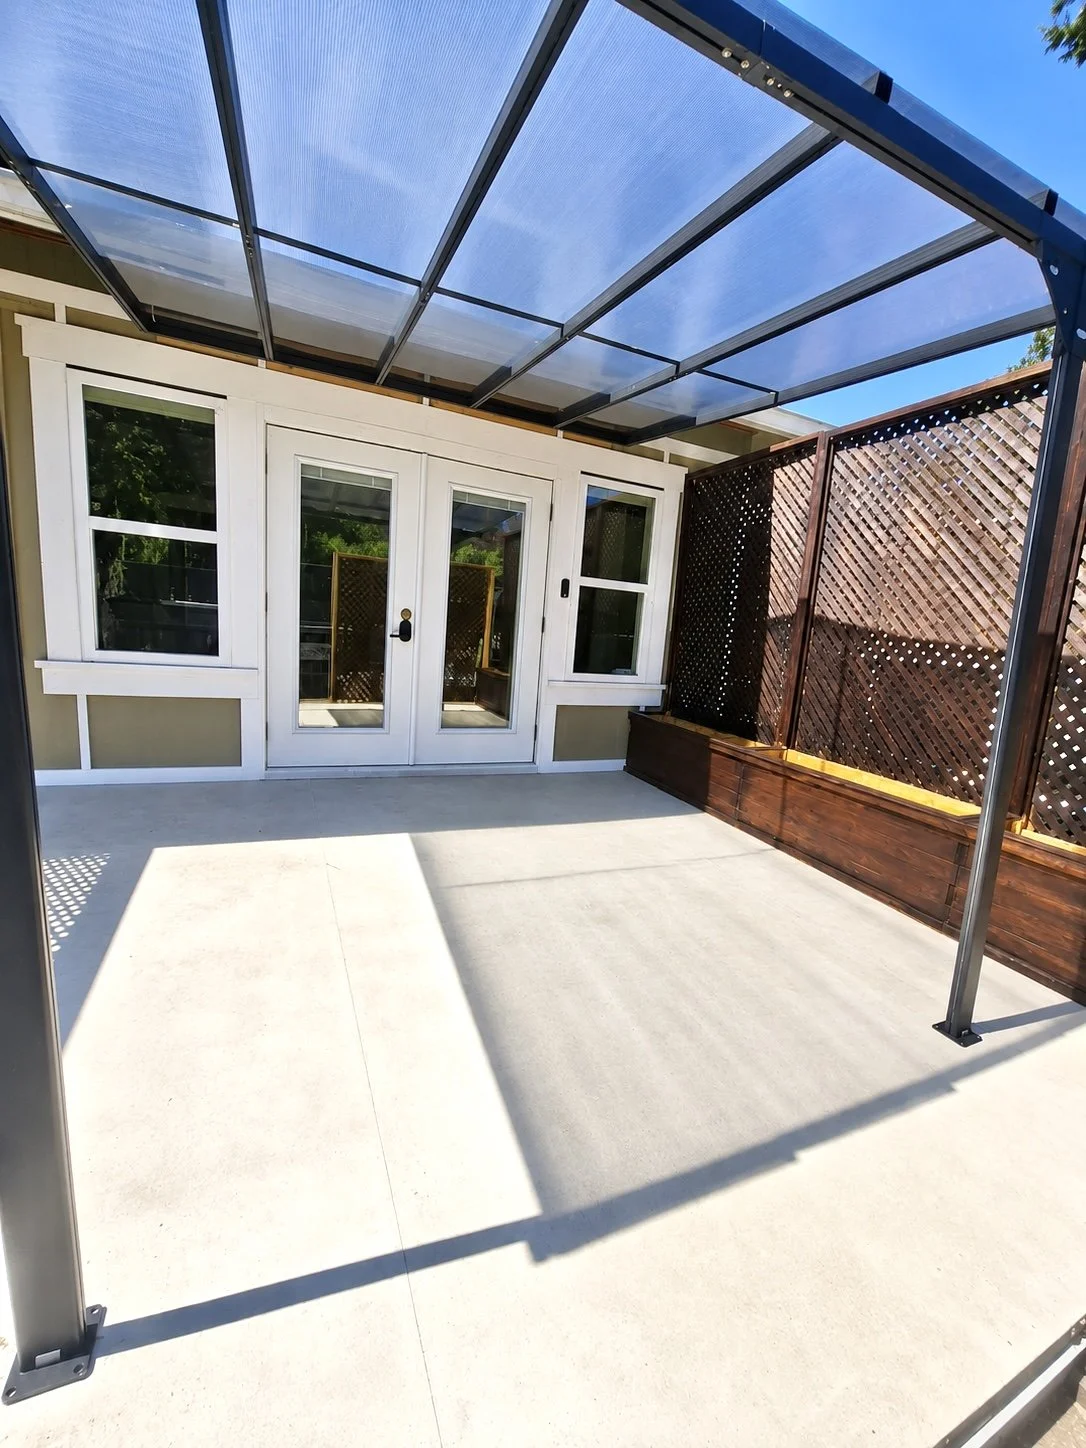
Empty outdoor patio with a clear roof, white French doors, and wooden privacy screens.
Collage of a bathroom with a bathtub, a shower enclosure, and a toilet with a sink.
Bathroom with a corner bathtub and a glass-enclosed shower with handheld and overhead showerheads.
Empty outdoor patio with concrete flooring, a metal pergola frame, wooden fencing, and sliding glass door leading into a house.
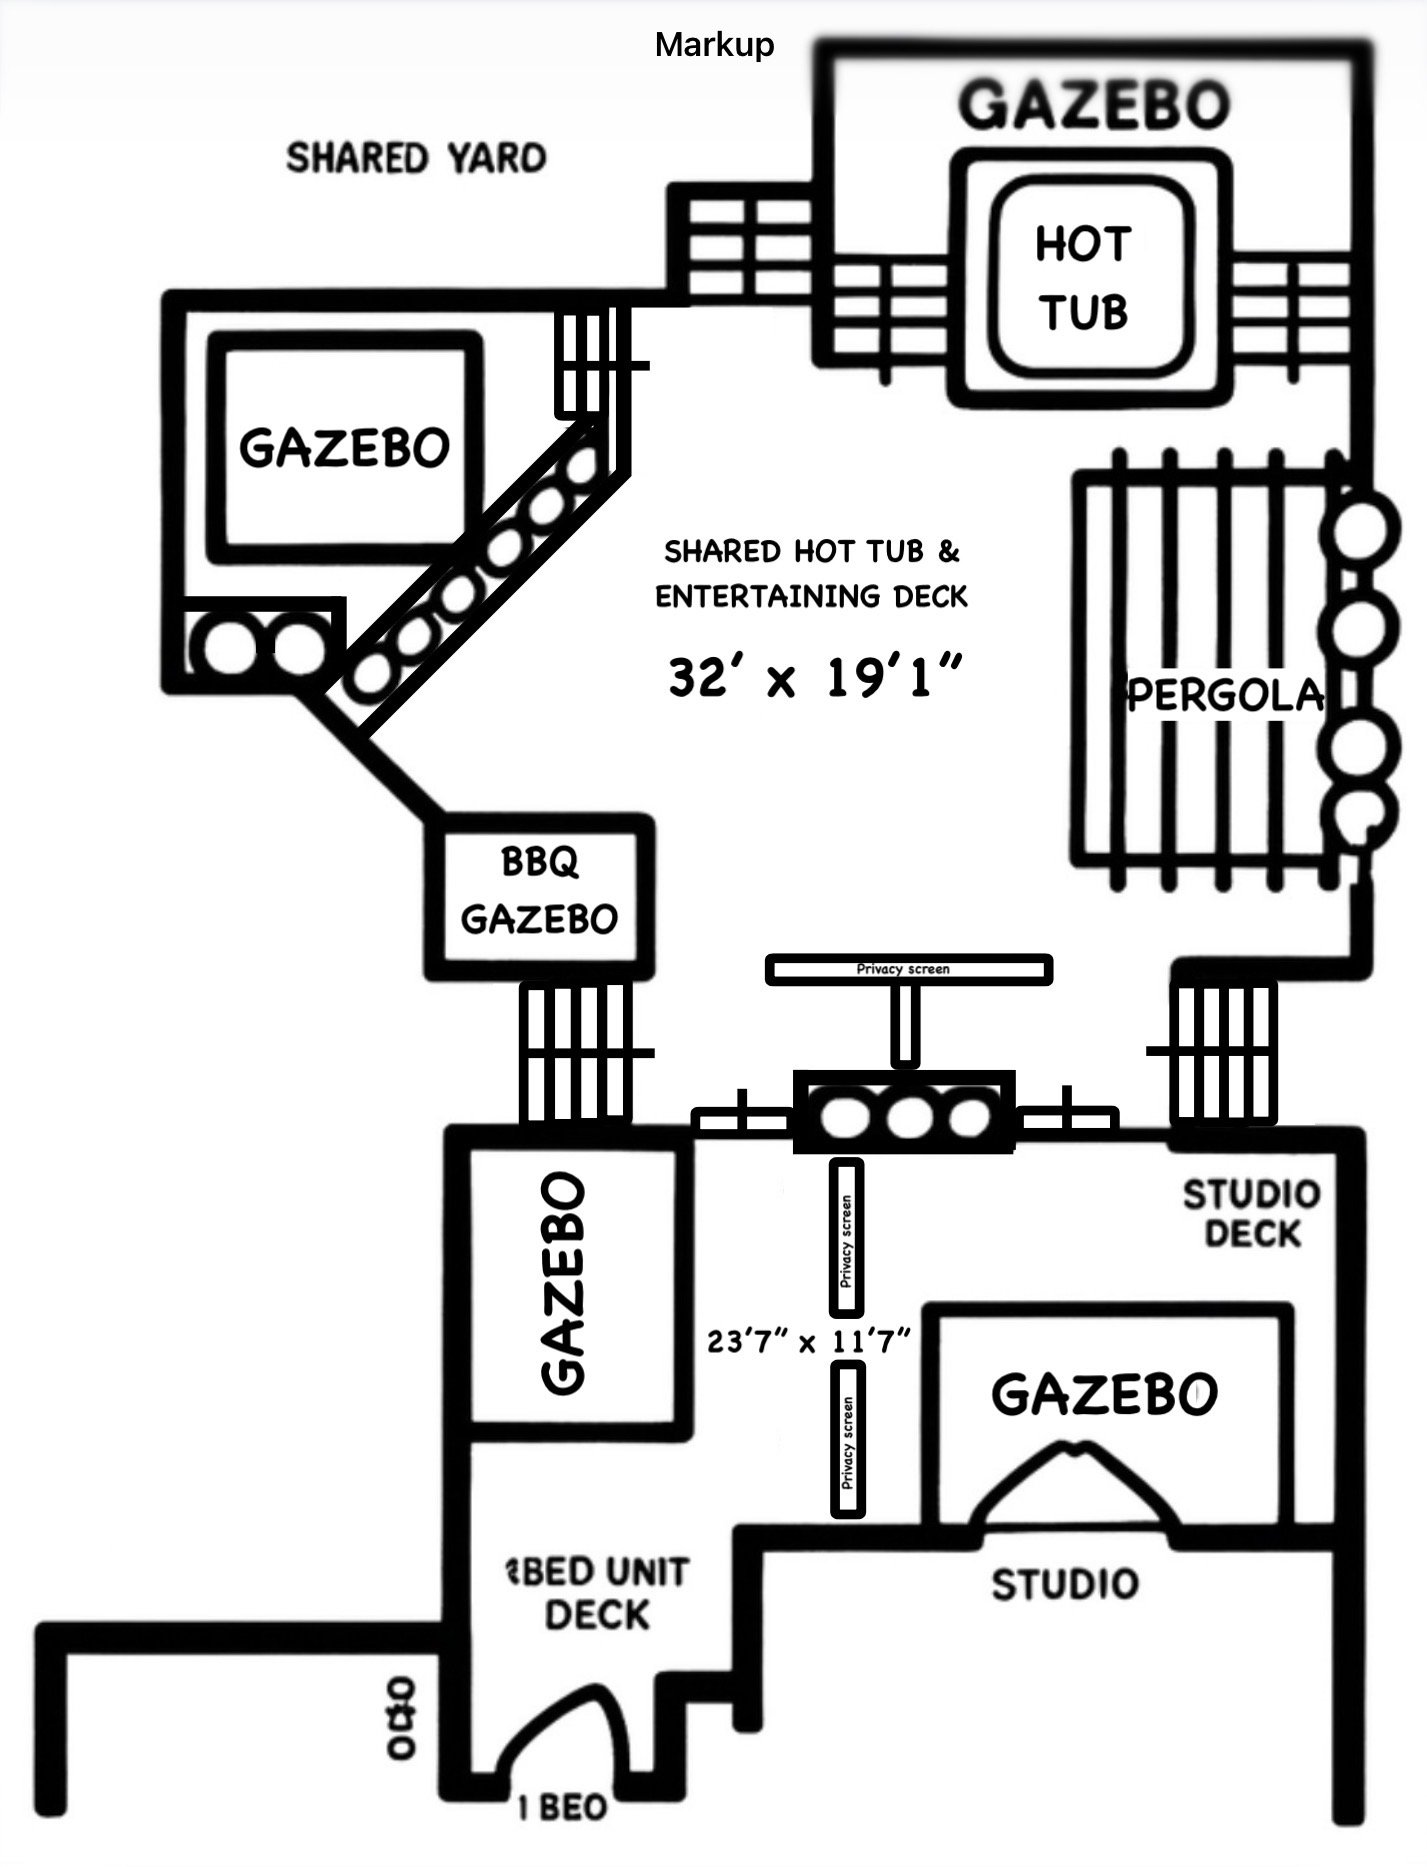
Floor plan of a house featuring multiple gazebos, hot tubs, a barbecue area, a studio deck, a bedroom deck, and shared entertaining spaces.
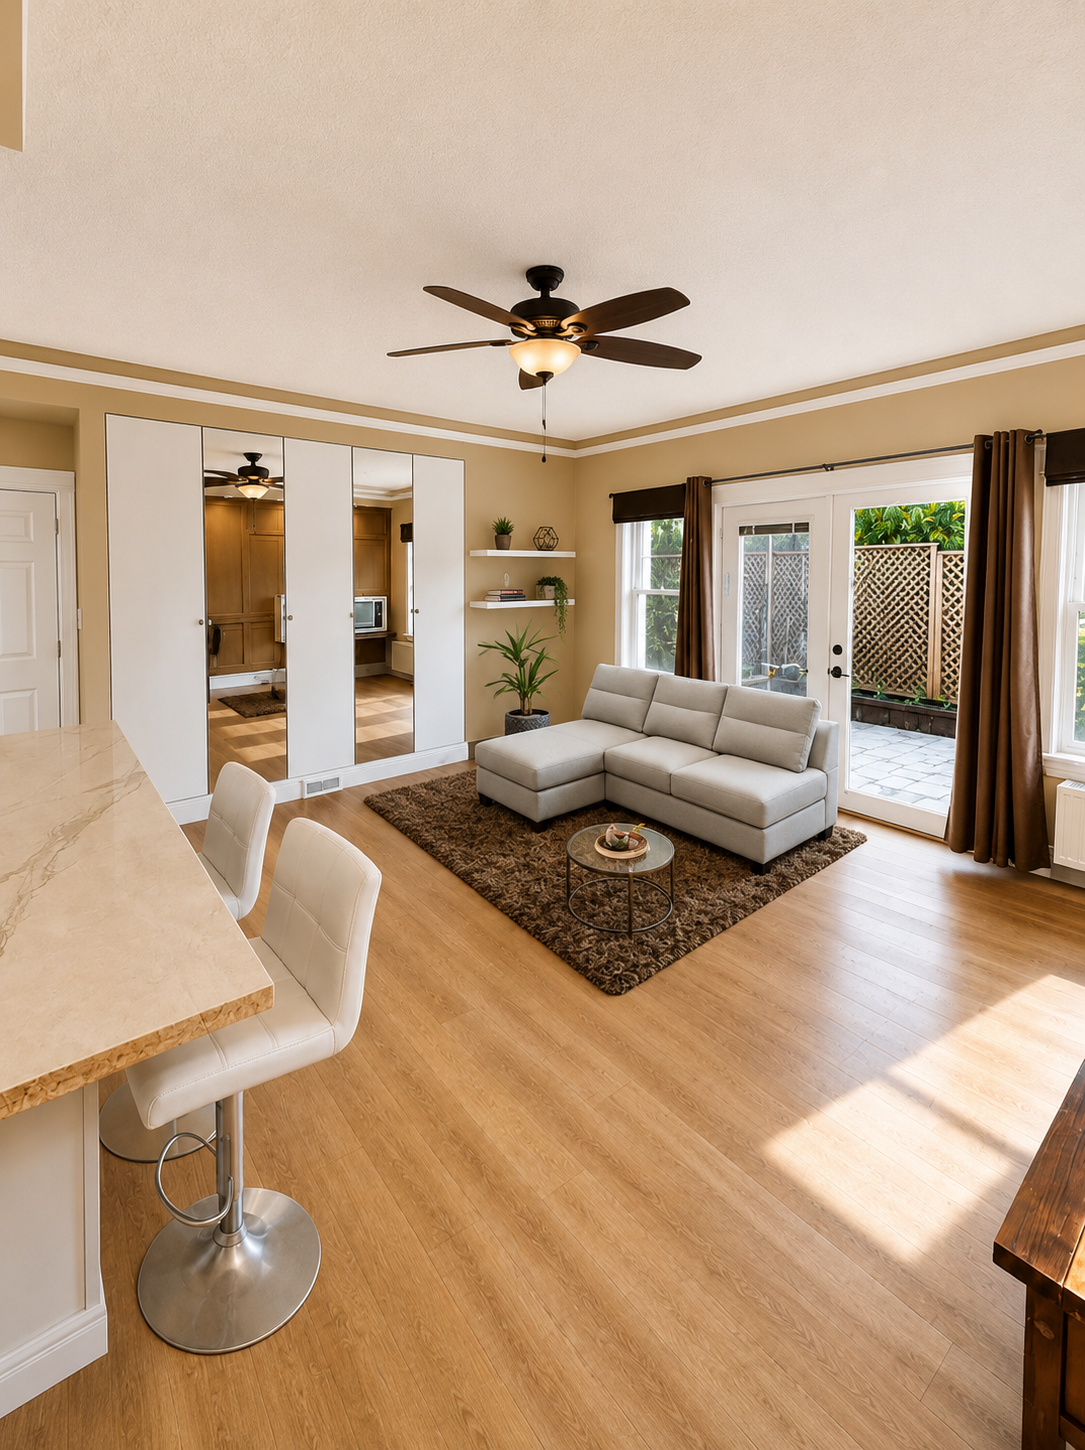
Living room with beige walls, a white sectional sofa, sliding glass door leading to patio, mirror closet doors, small round coffee table, ceiling fan, potted plants, and wooden flooring.
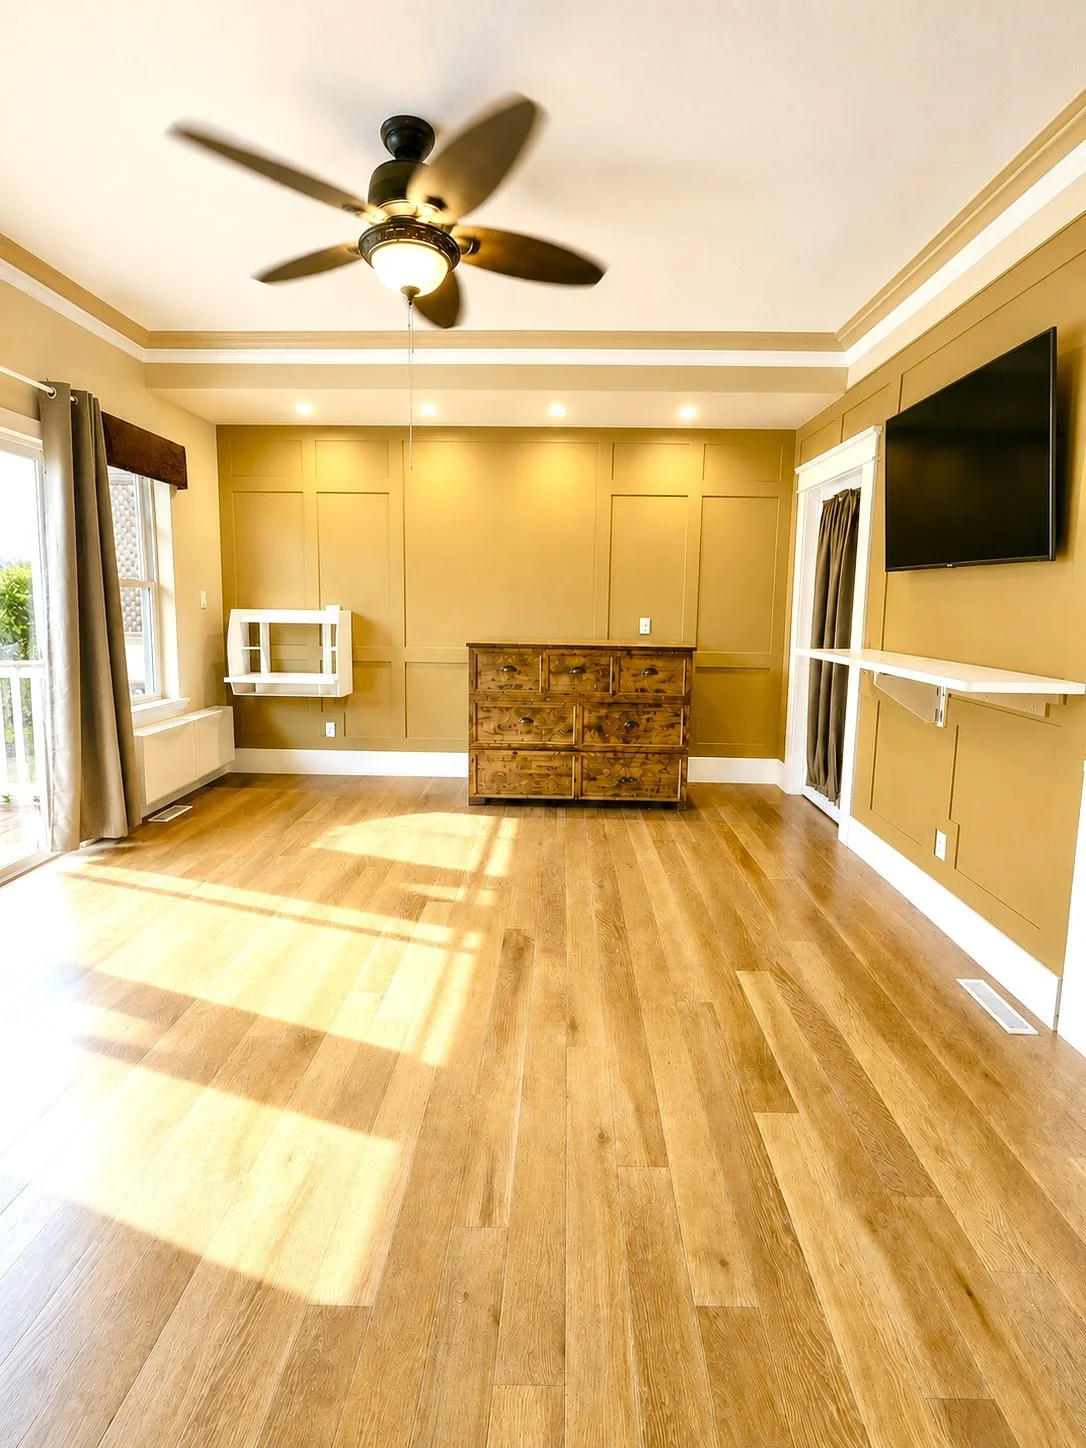
Empty living room with hardwood floors, a ceiling fan, a flat-screen TV mounted on the wall, and windows with curtains, sunlight streaming in.
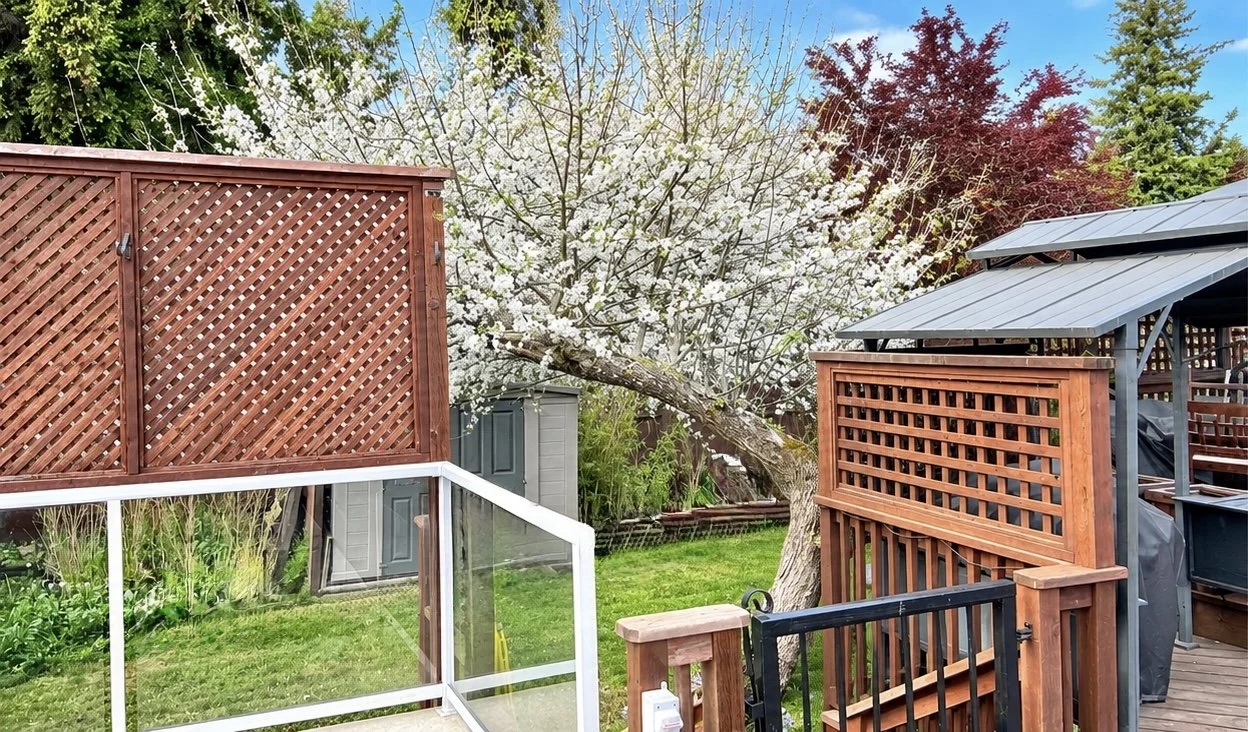
Backyard with a blooming white flowering tree, wooden deck, and garden shed, with additional trees showing different colors and a partly cloudy sky.
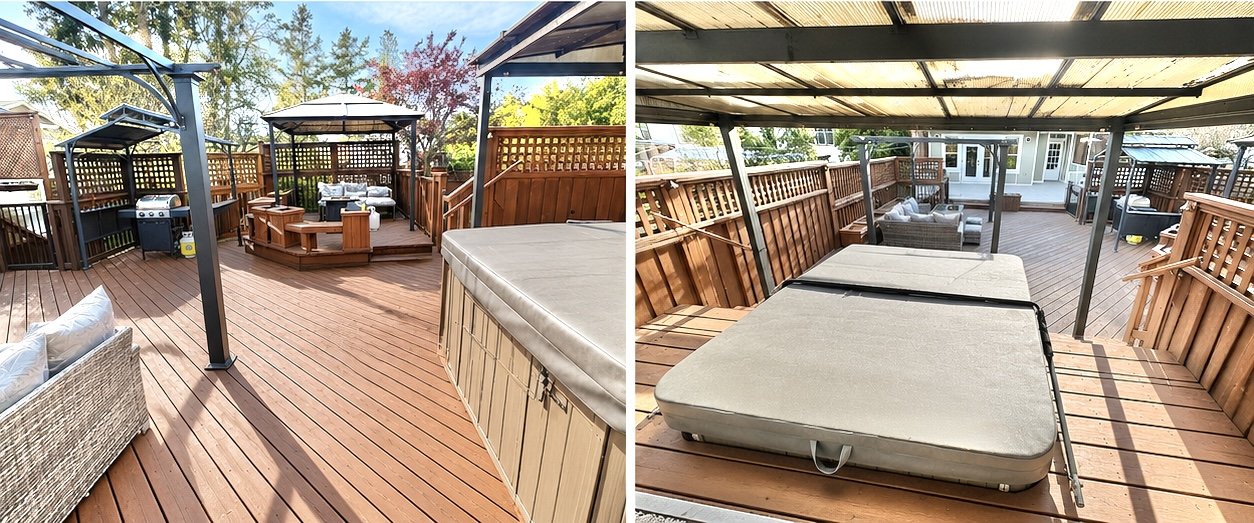
A split view of a wooden deck with a hot tub, a gazebo, outdoor seating, and a canopy providing shade.
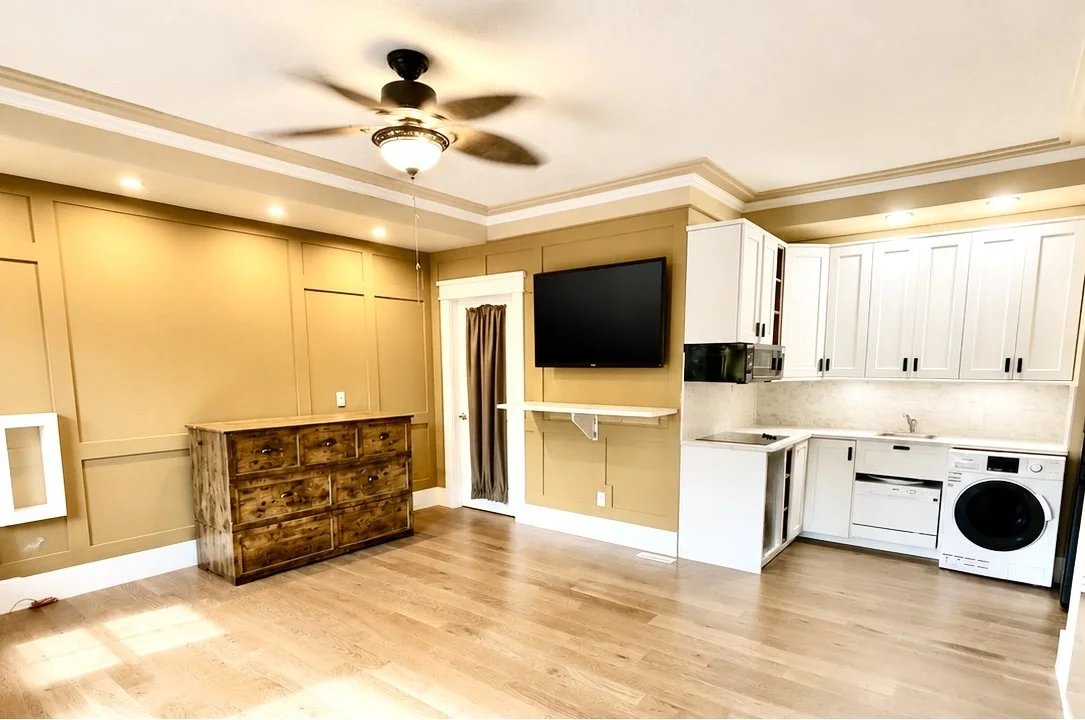
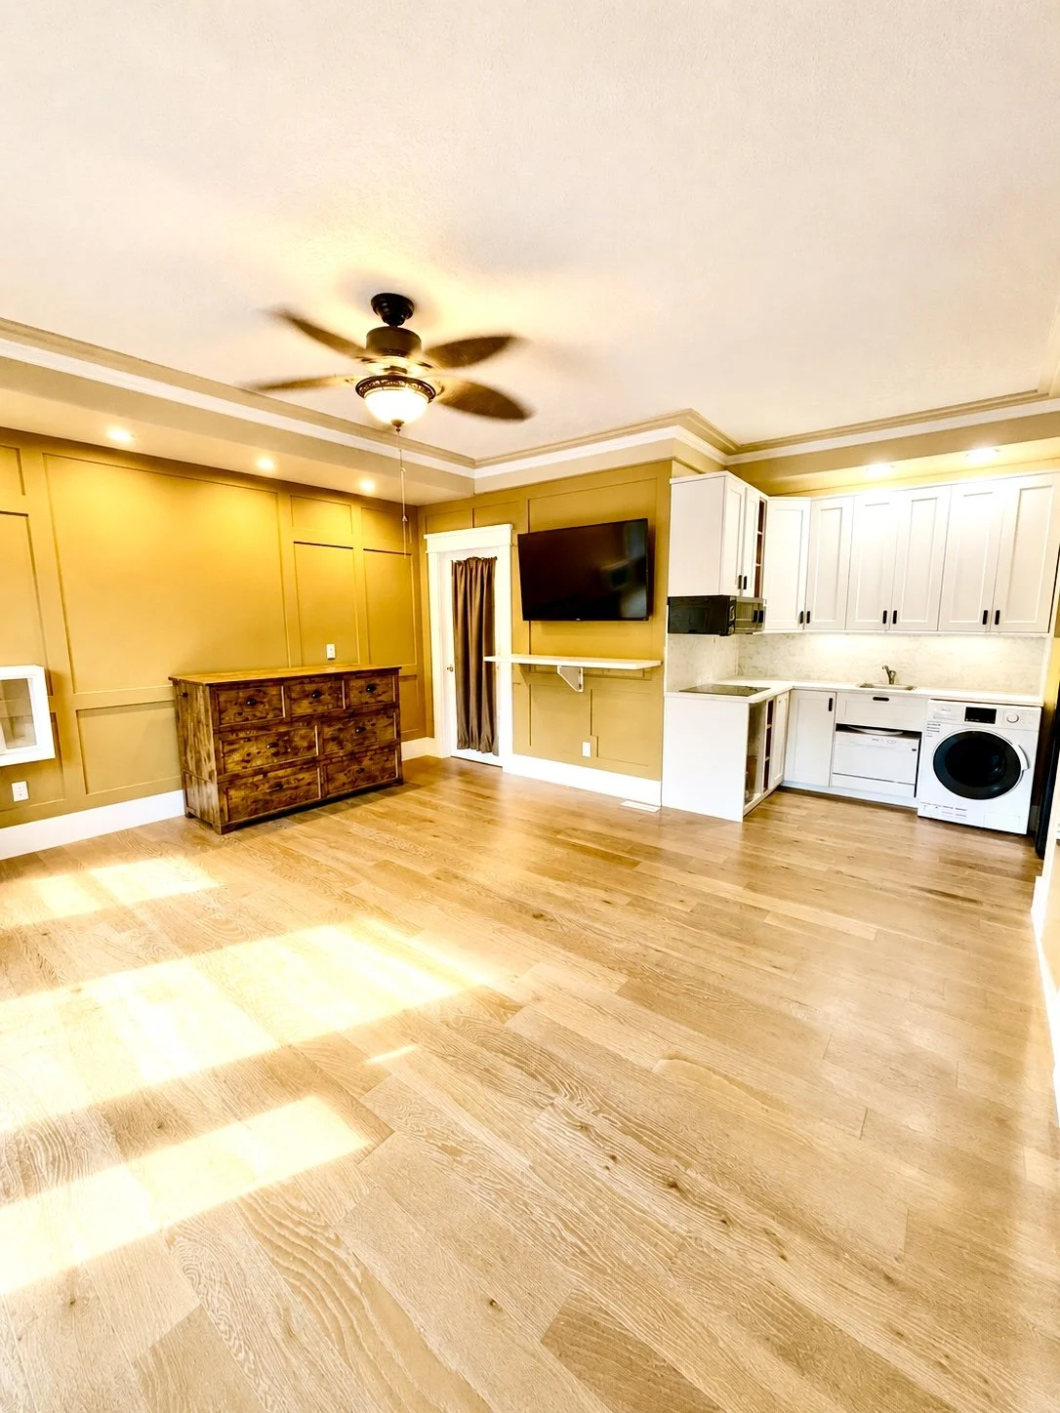
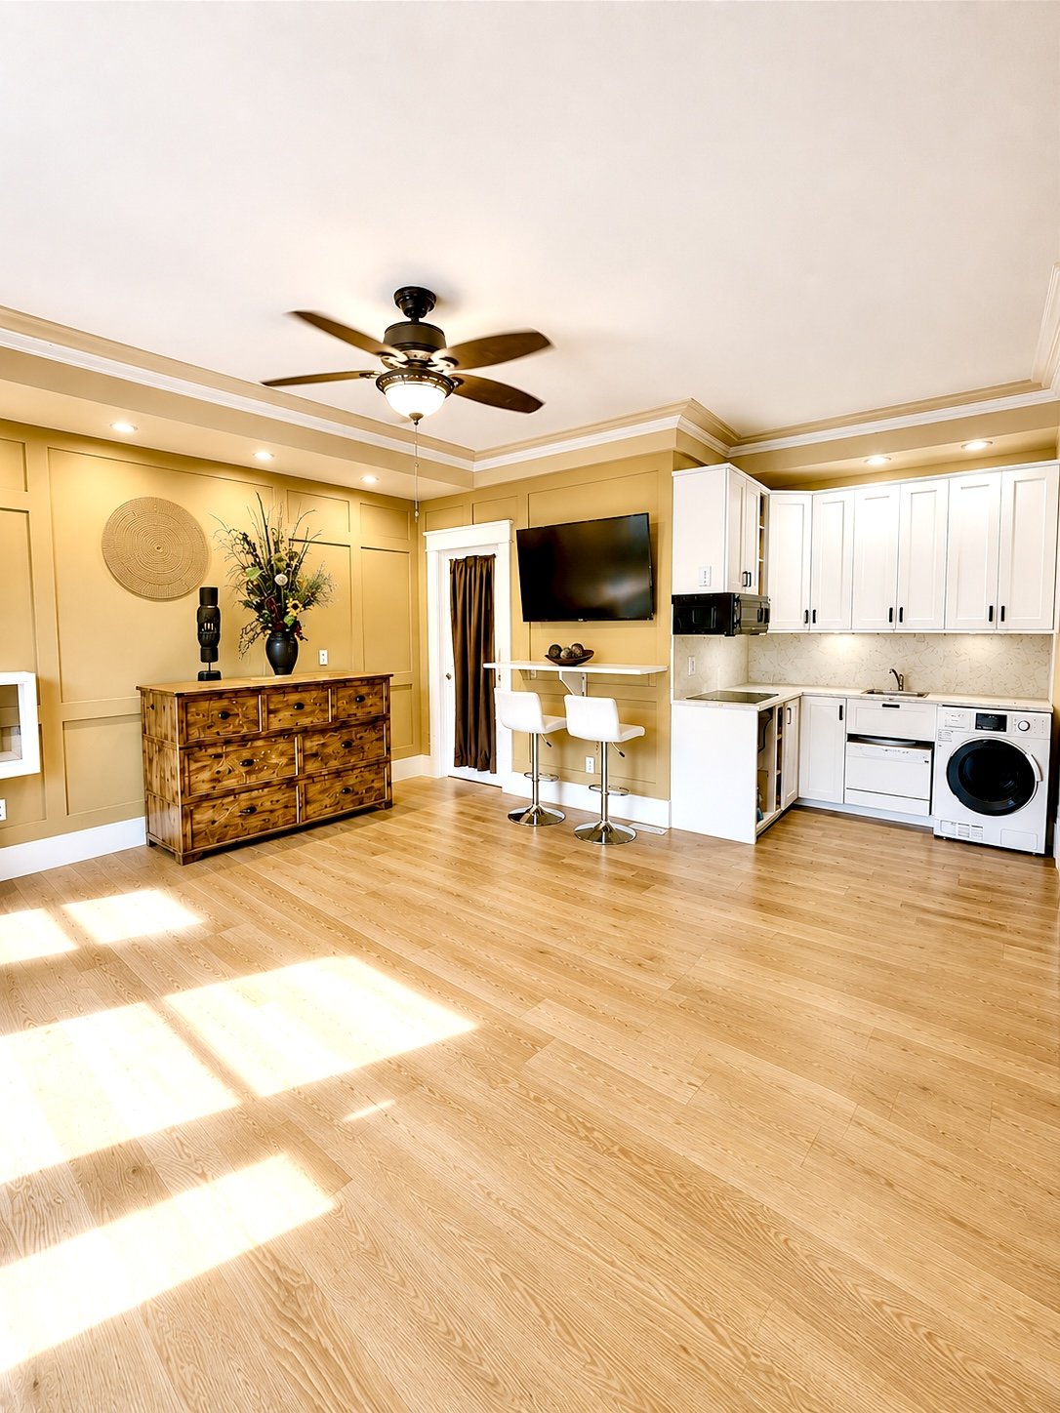
Empty living room with beige walls, hardwood floors, a ceiling fan, a wooden dresser, a mounted flat-screen TV, and a kitchen area with white cabinets, a microwave, and a washer.
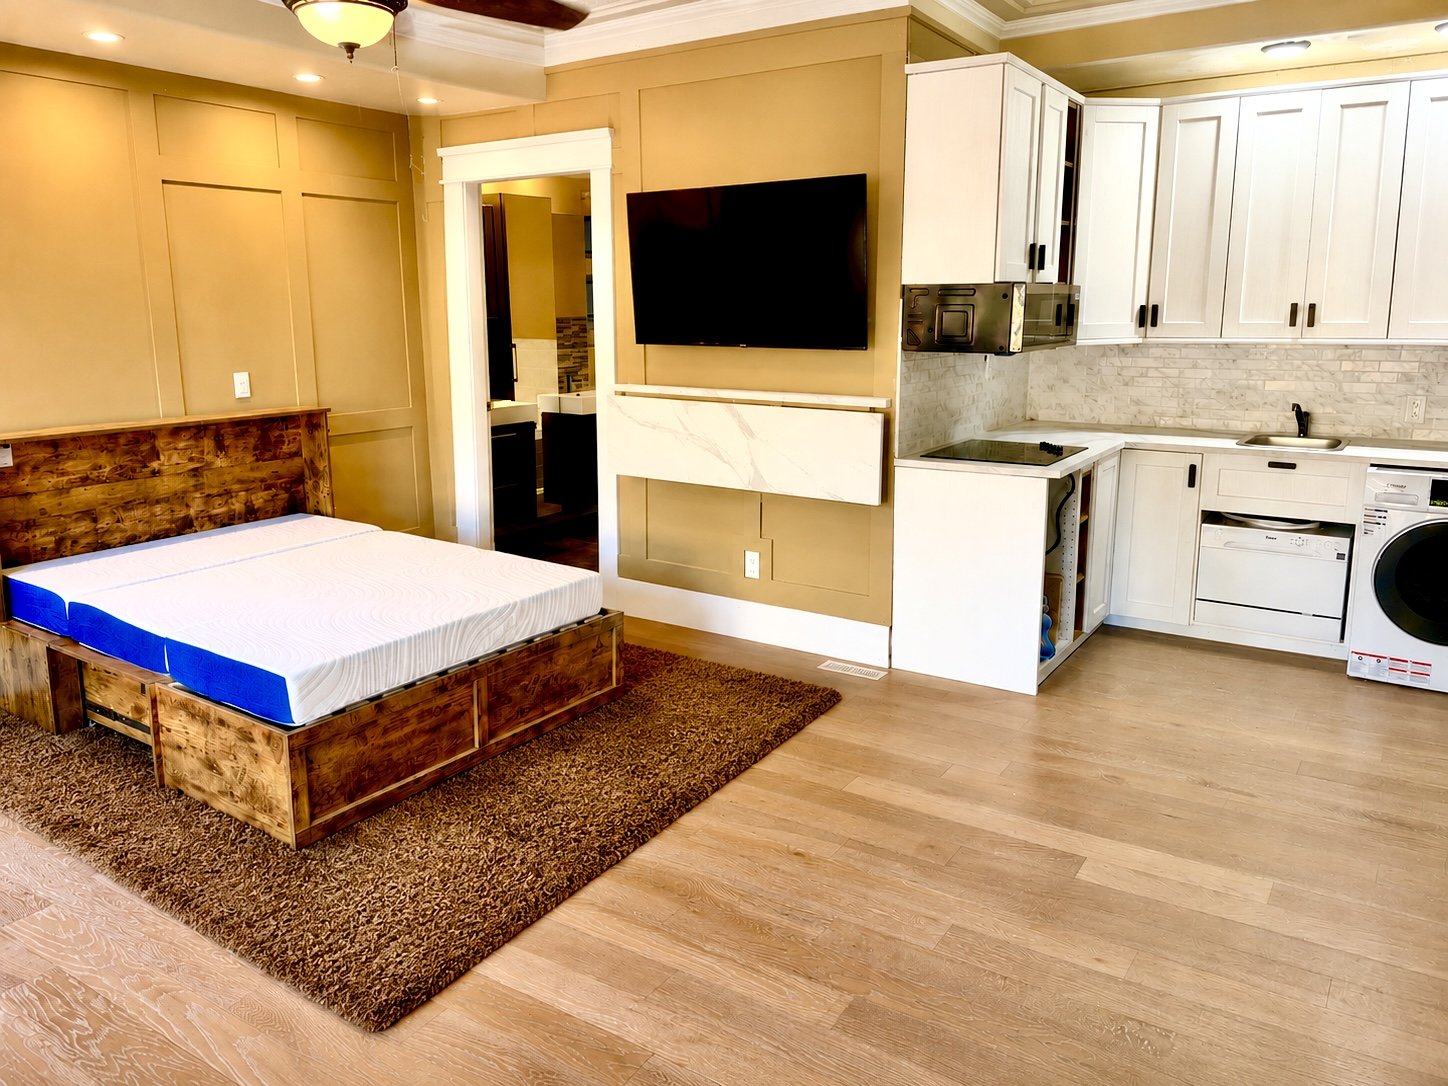
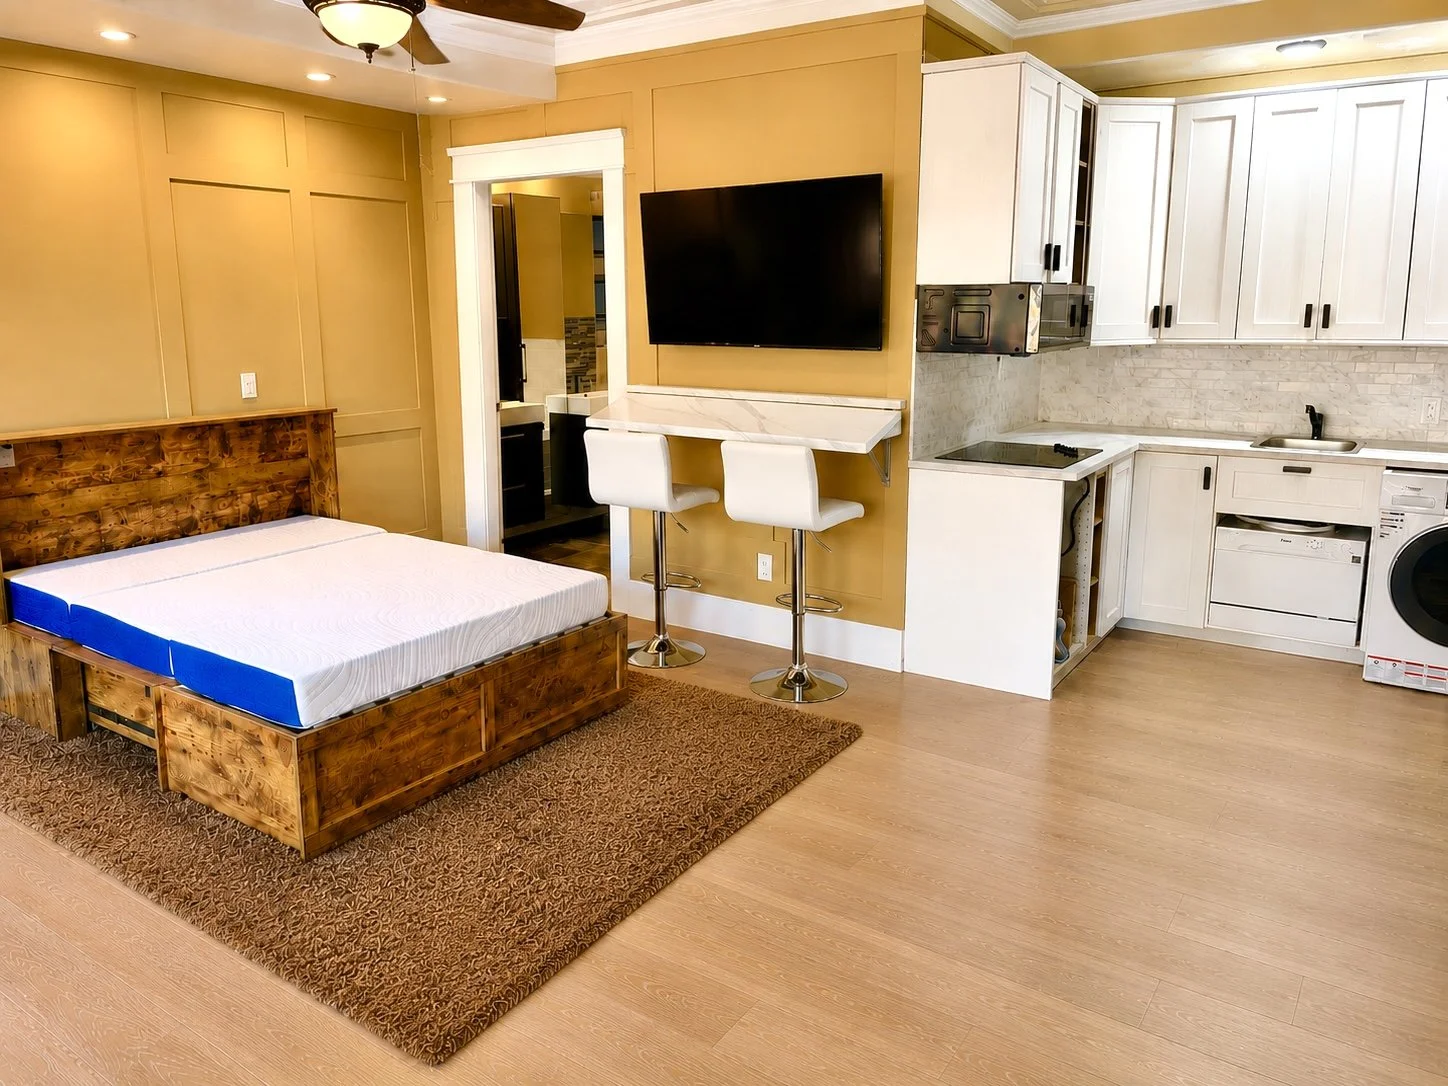
Studio apartment with a wooden bed frame, a mattress, a mounted flat-screen TV, a small kitchen with white cabinets, a sink, microwave, dishwasher, and washer/dryer, hardwood floors, and a brown area rug.
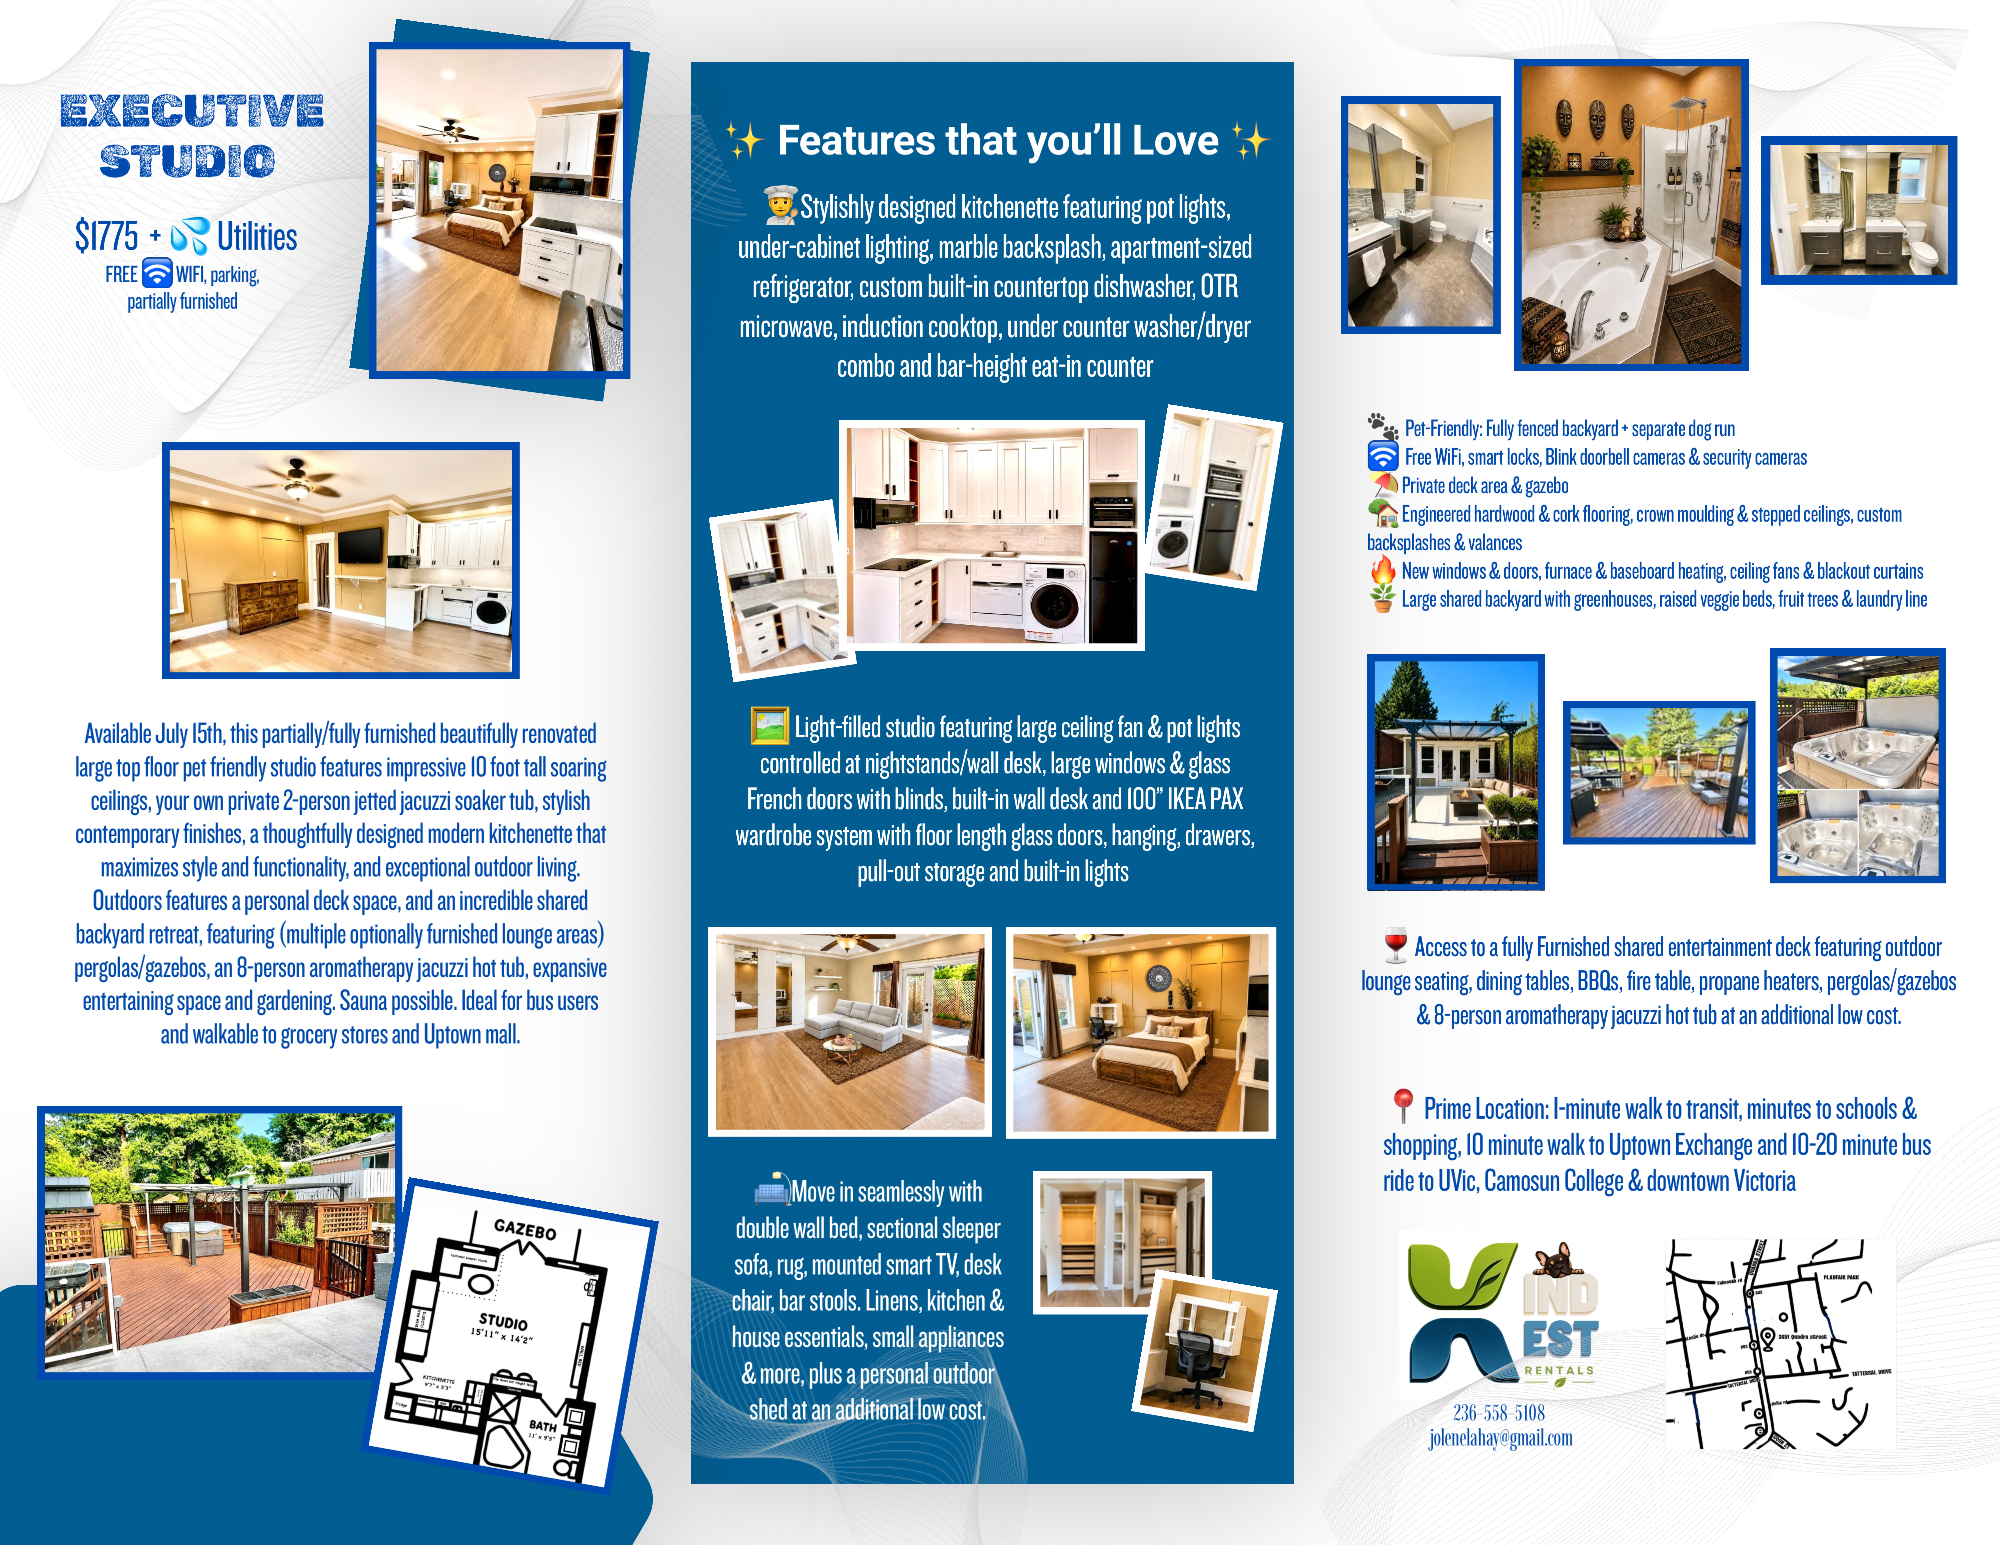
A digital flyer for an executive studio rental listing, featuring multiple interior and exterior photos of the studio, floor plans, and list of amenities and features.
Studio apartment with a bed, a small kitchen area, a sliding glass door leading to an outdoor patio, a ceiling fan, and a desk near the window.
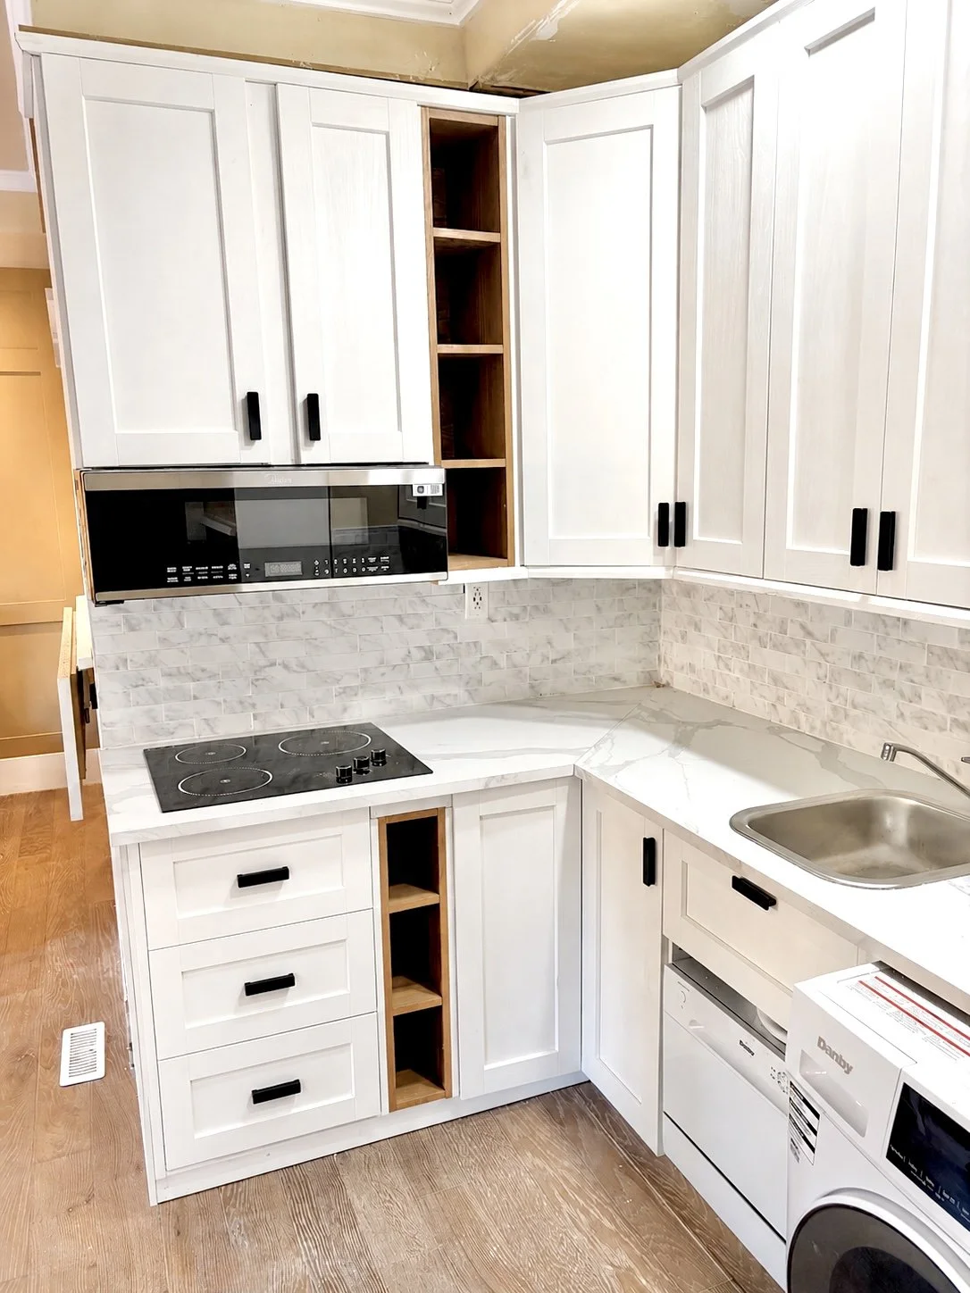
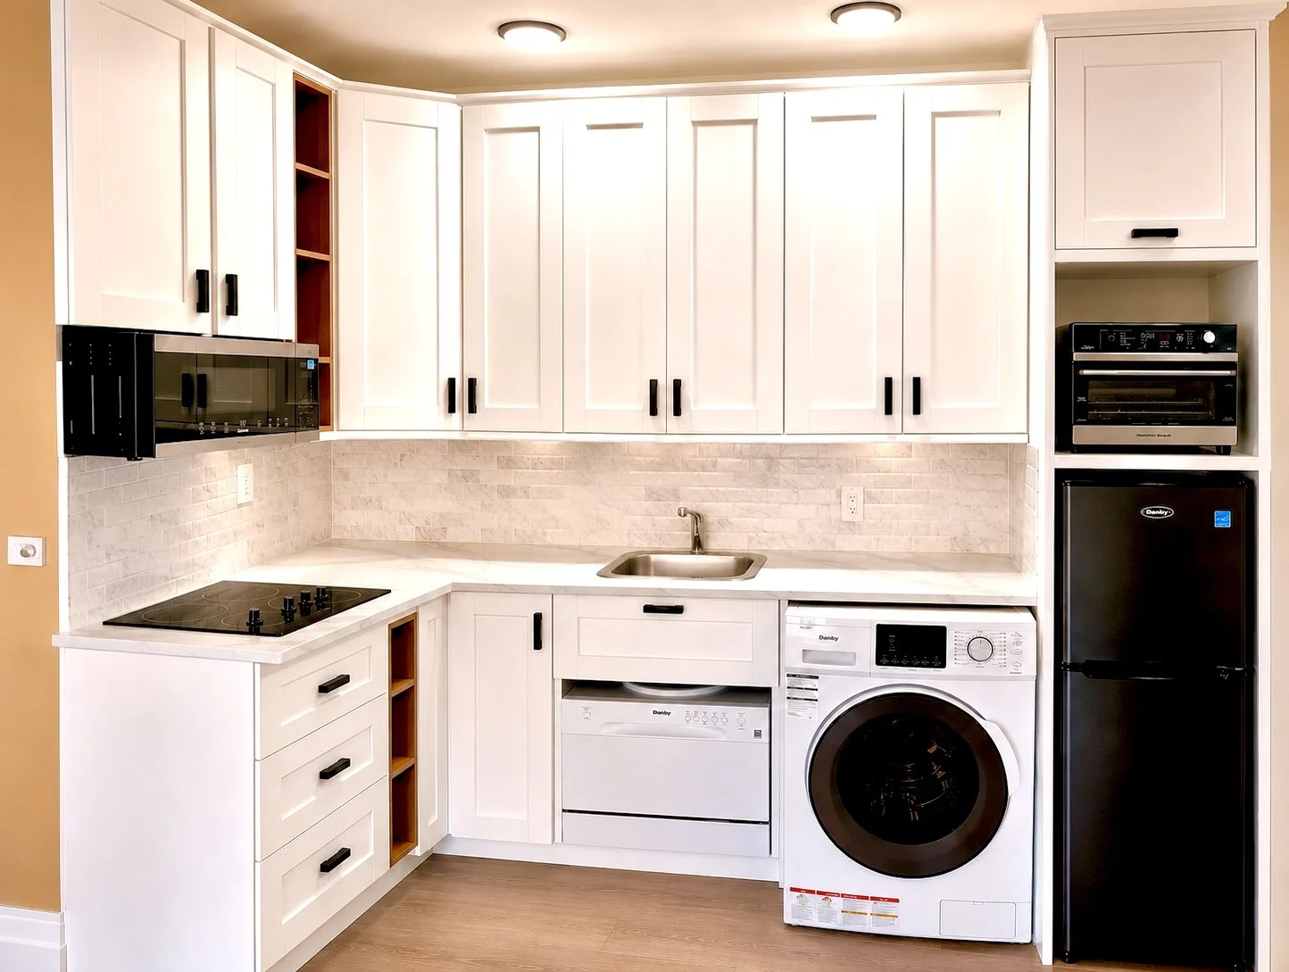
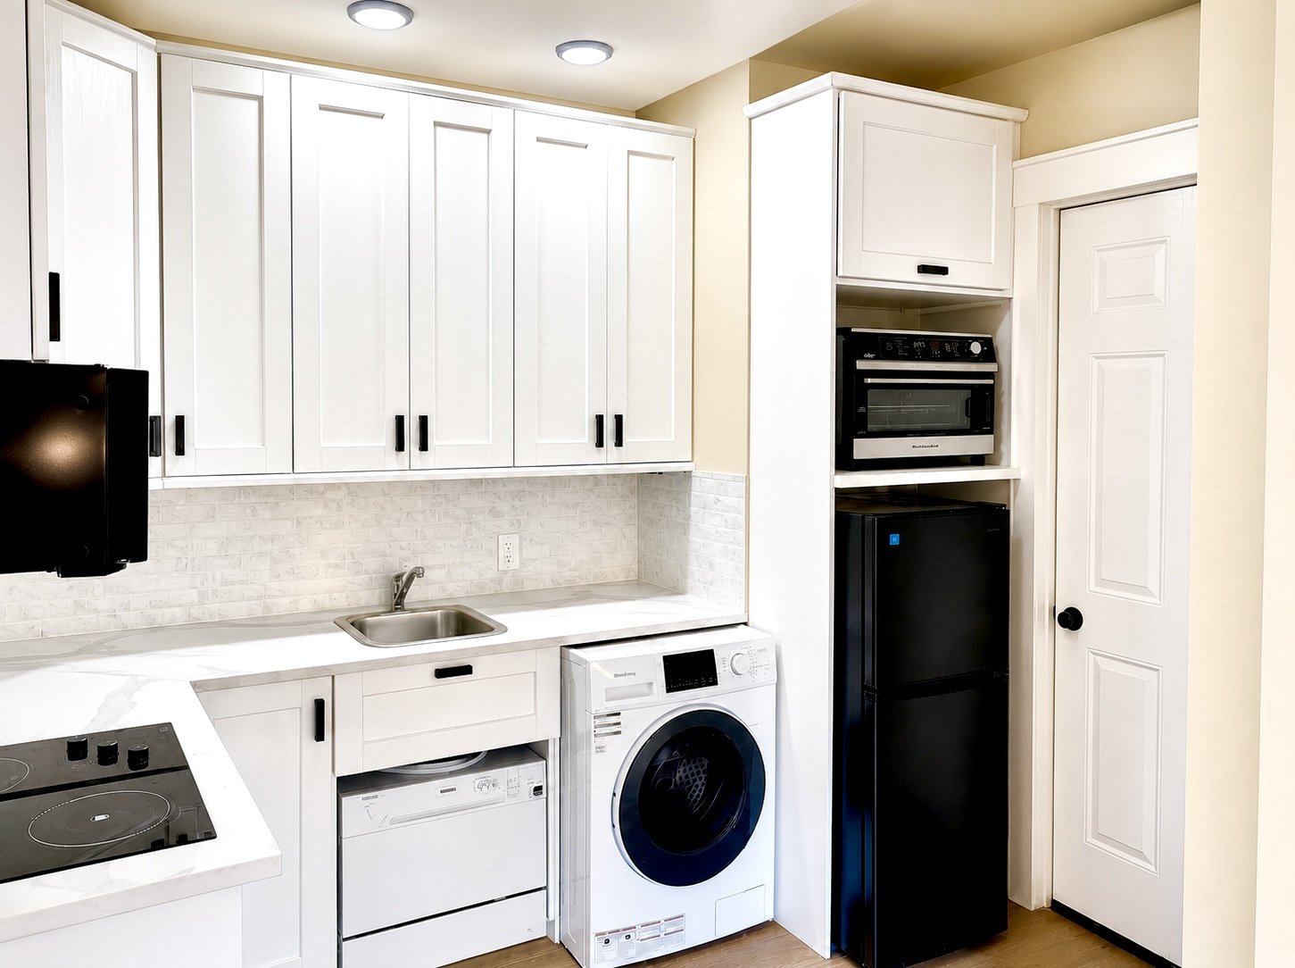
Kitchen with white cabinets, a microwave, a stovetop, a sink, a washing machine, and a marble countertop, brick-style backsplash, and wooden floors.
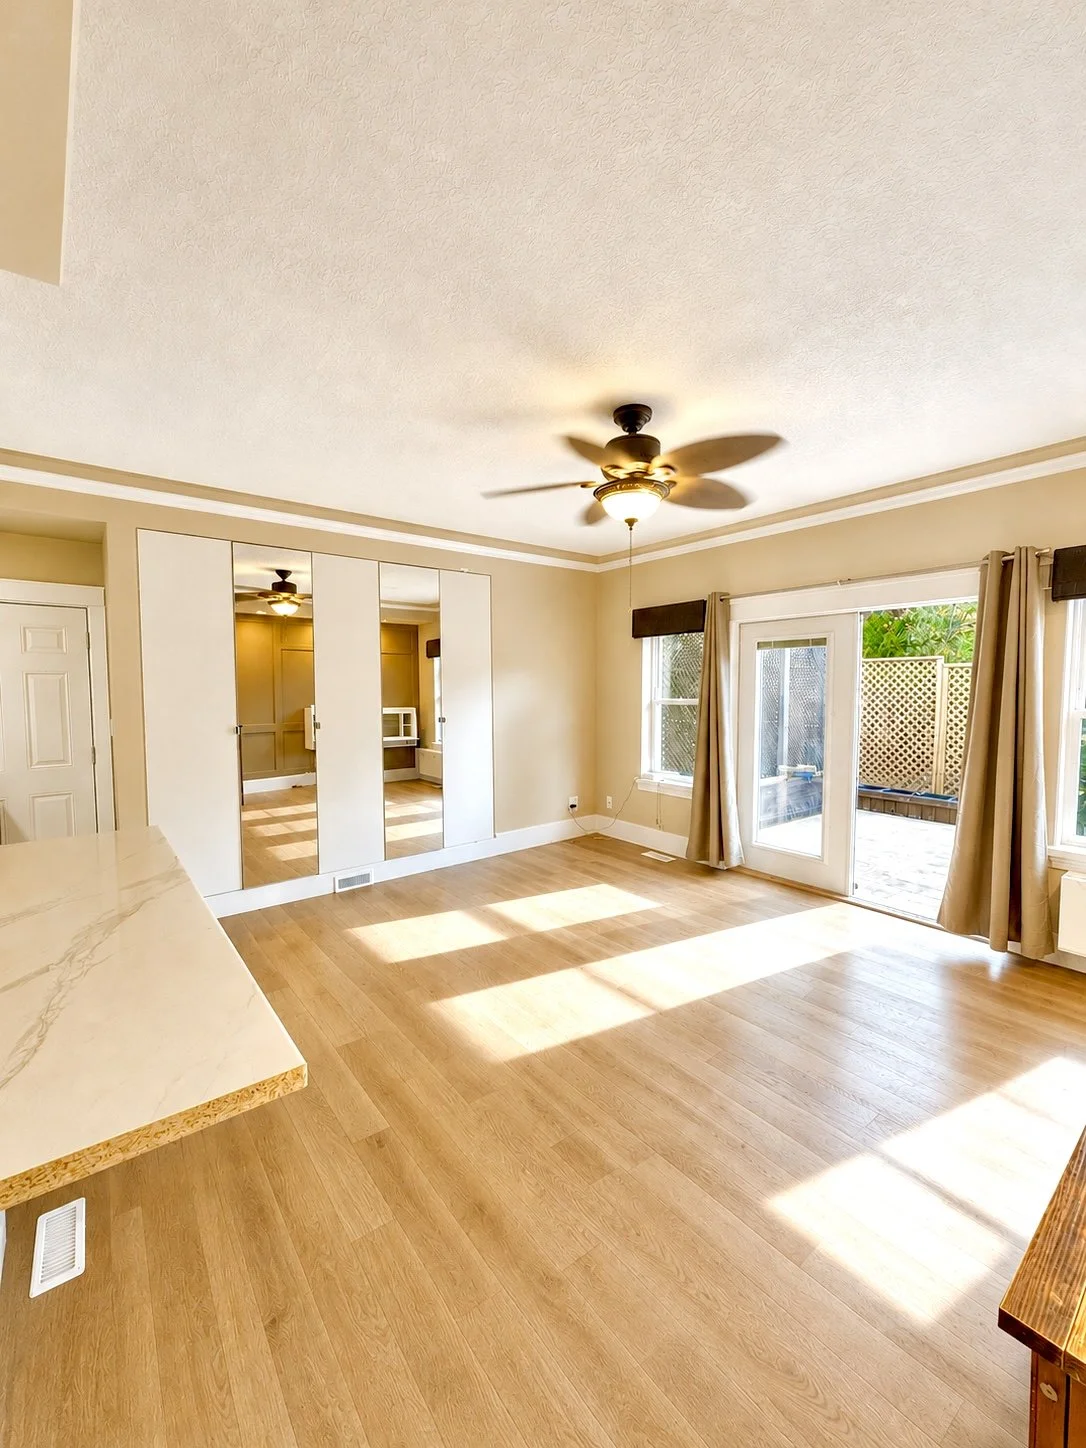
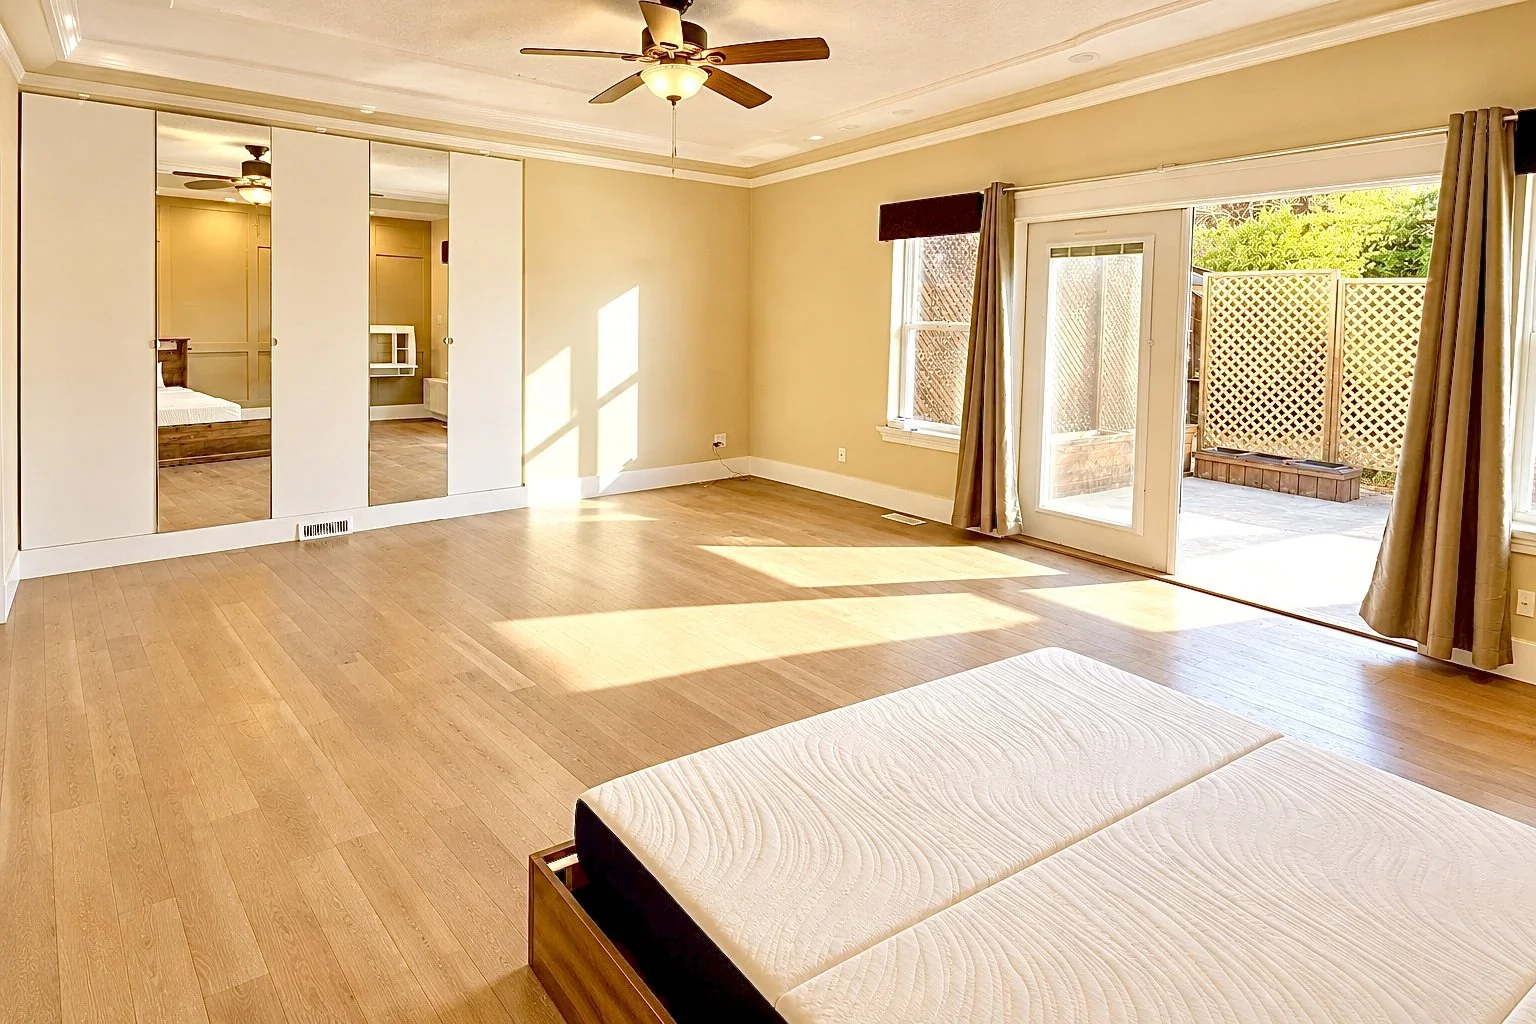
Empty living room with hardwood floors, ceiling fan, sliding glass door, and mirrored closet doors with beige curtains.
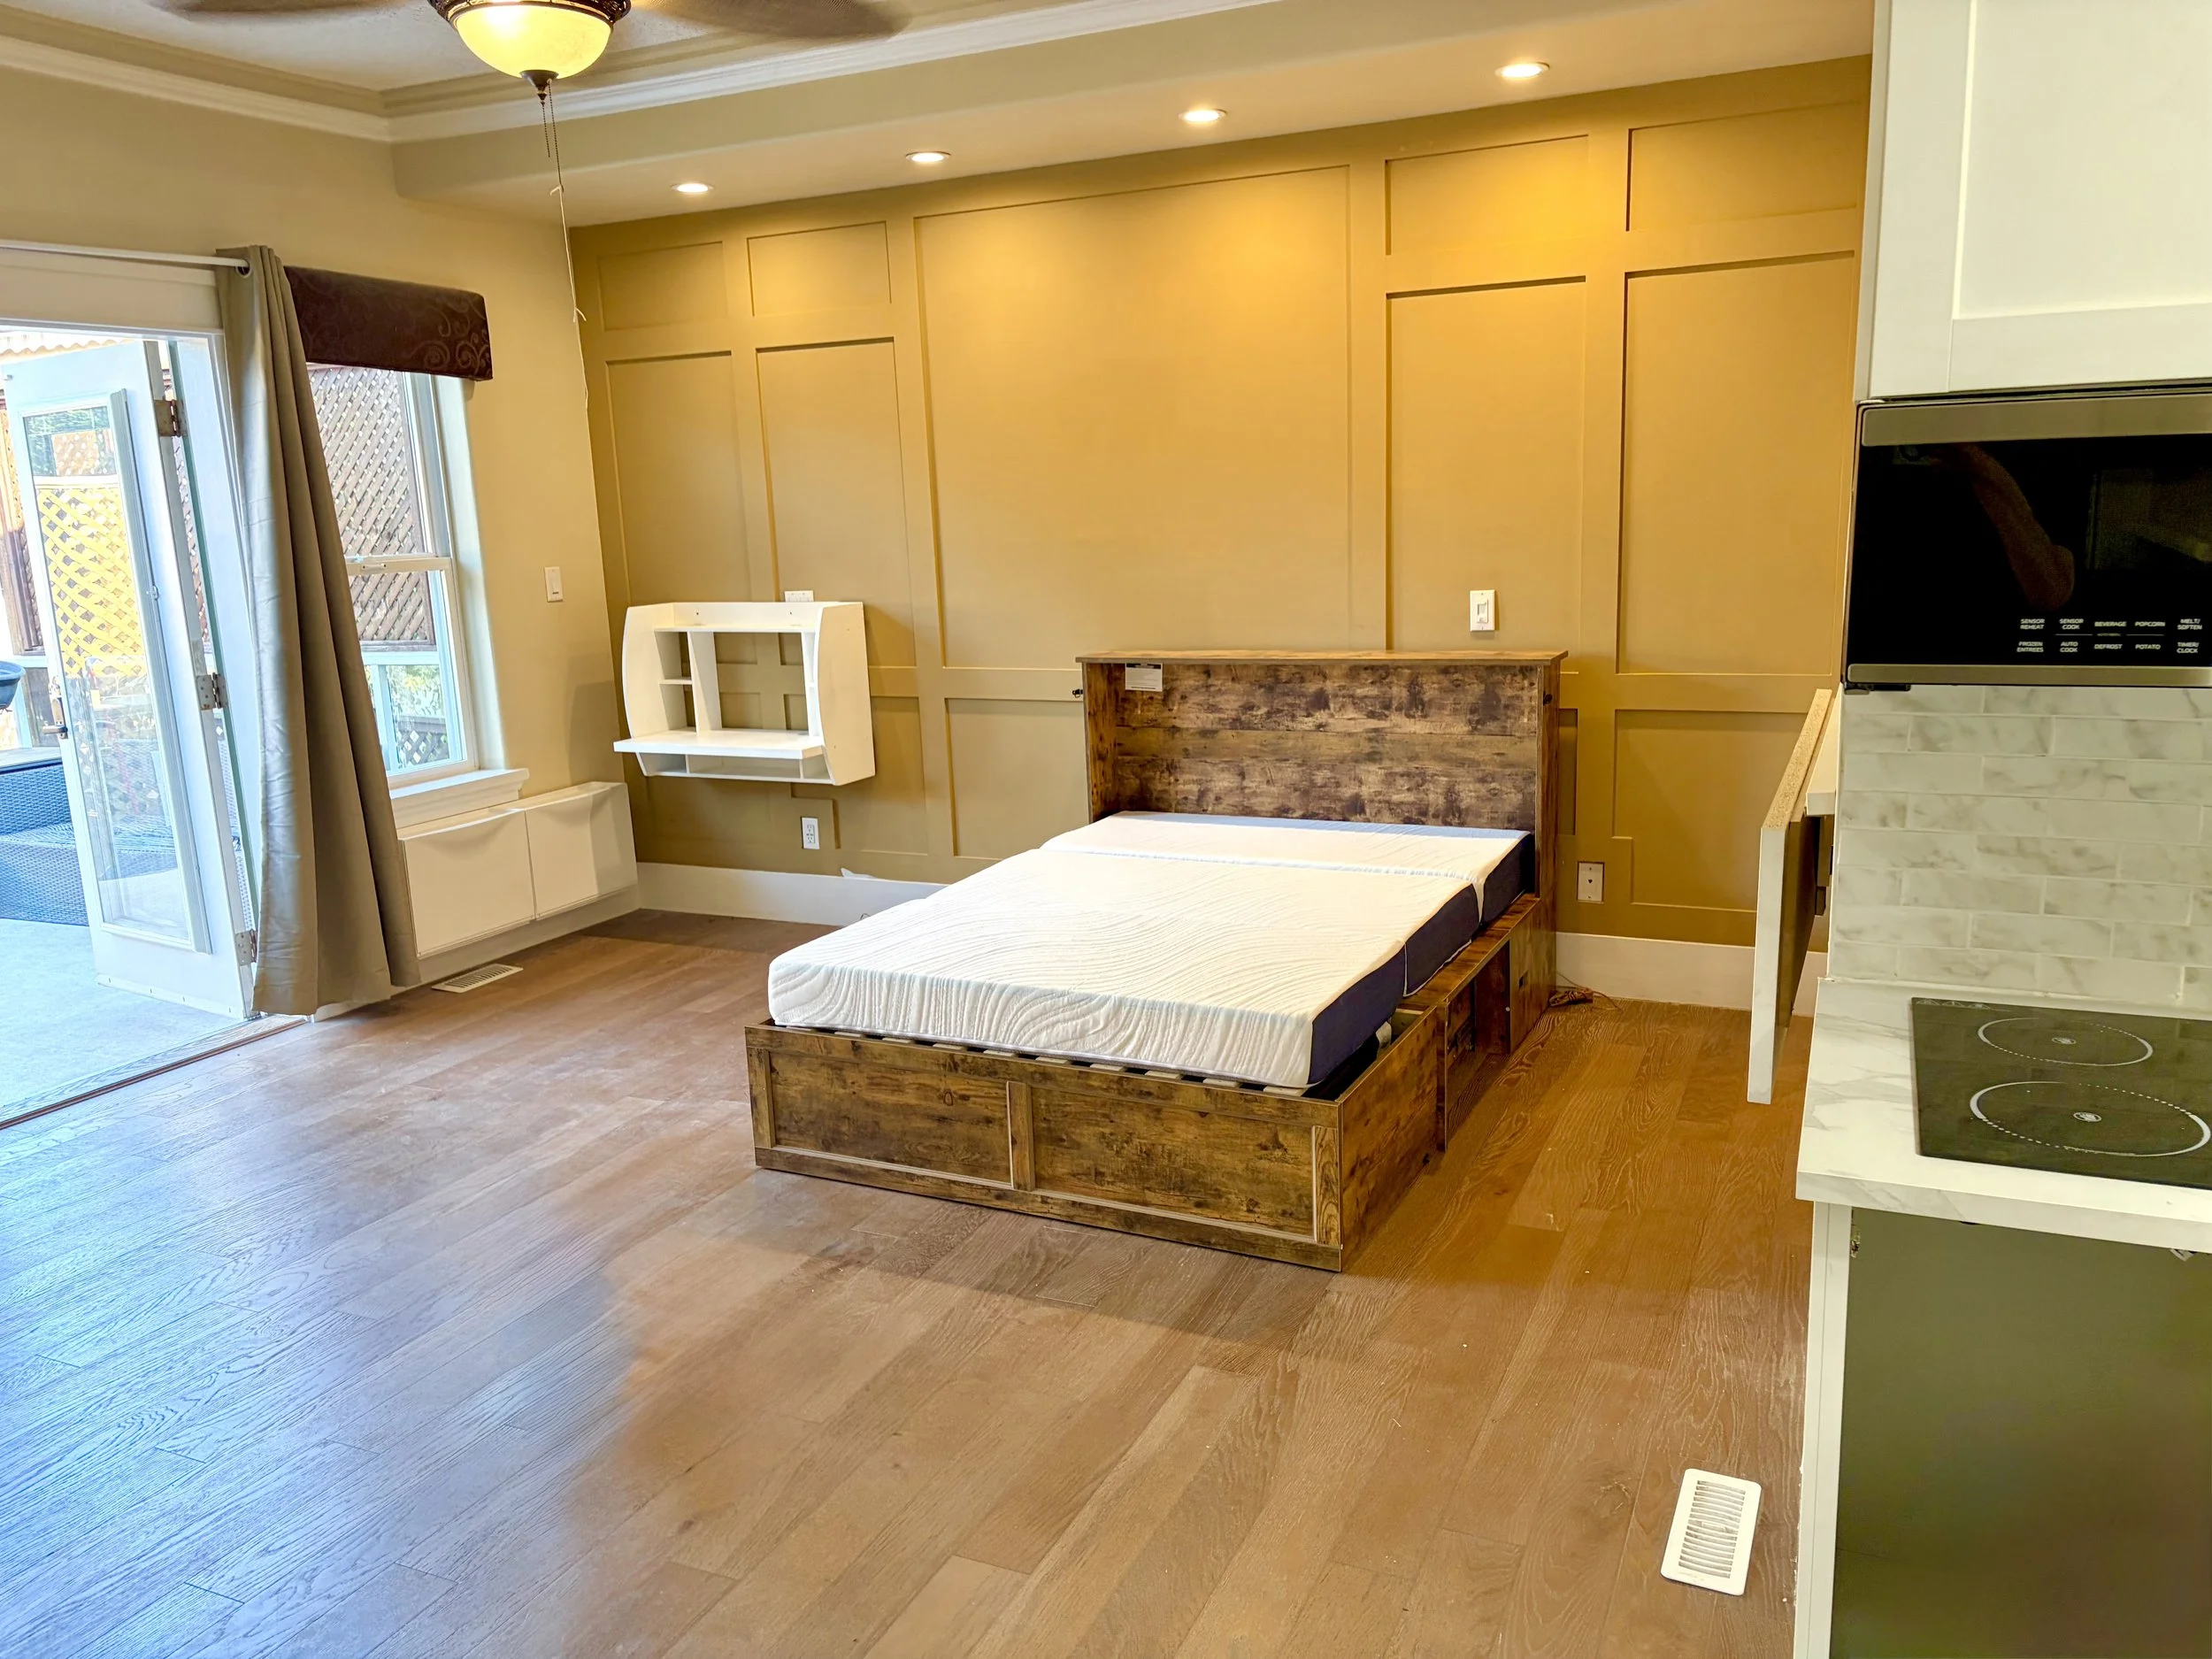
Interior view of a bedroom with a wooden bed frame, a white wall-mounted shelf, a door with a window, and a yellow paneled wall with a flat-screen TV mounted nearby.
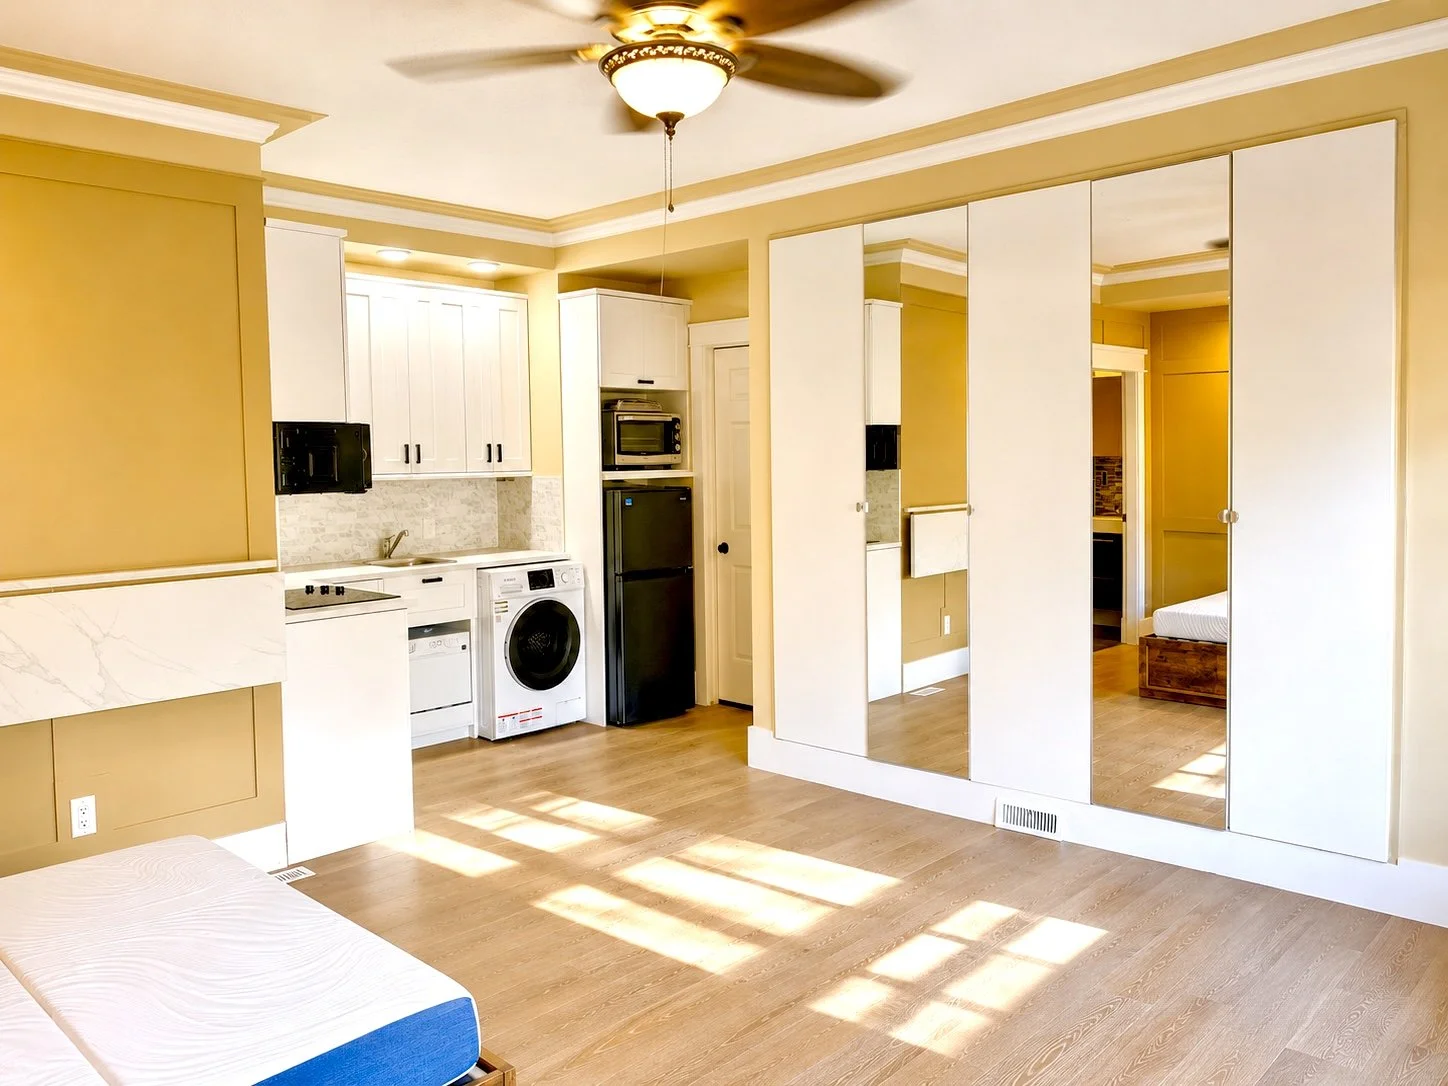
The image shows a studio apartment with a kitchen area, including white cabinets, a microwave, a washer and dryer, and a small refrigerator. There is a ceiling fan, wood flooring, and an open space that leads to a bedroom with a visible bed and sliding closet doors with mirrors.
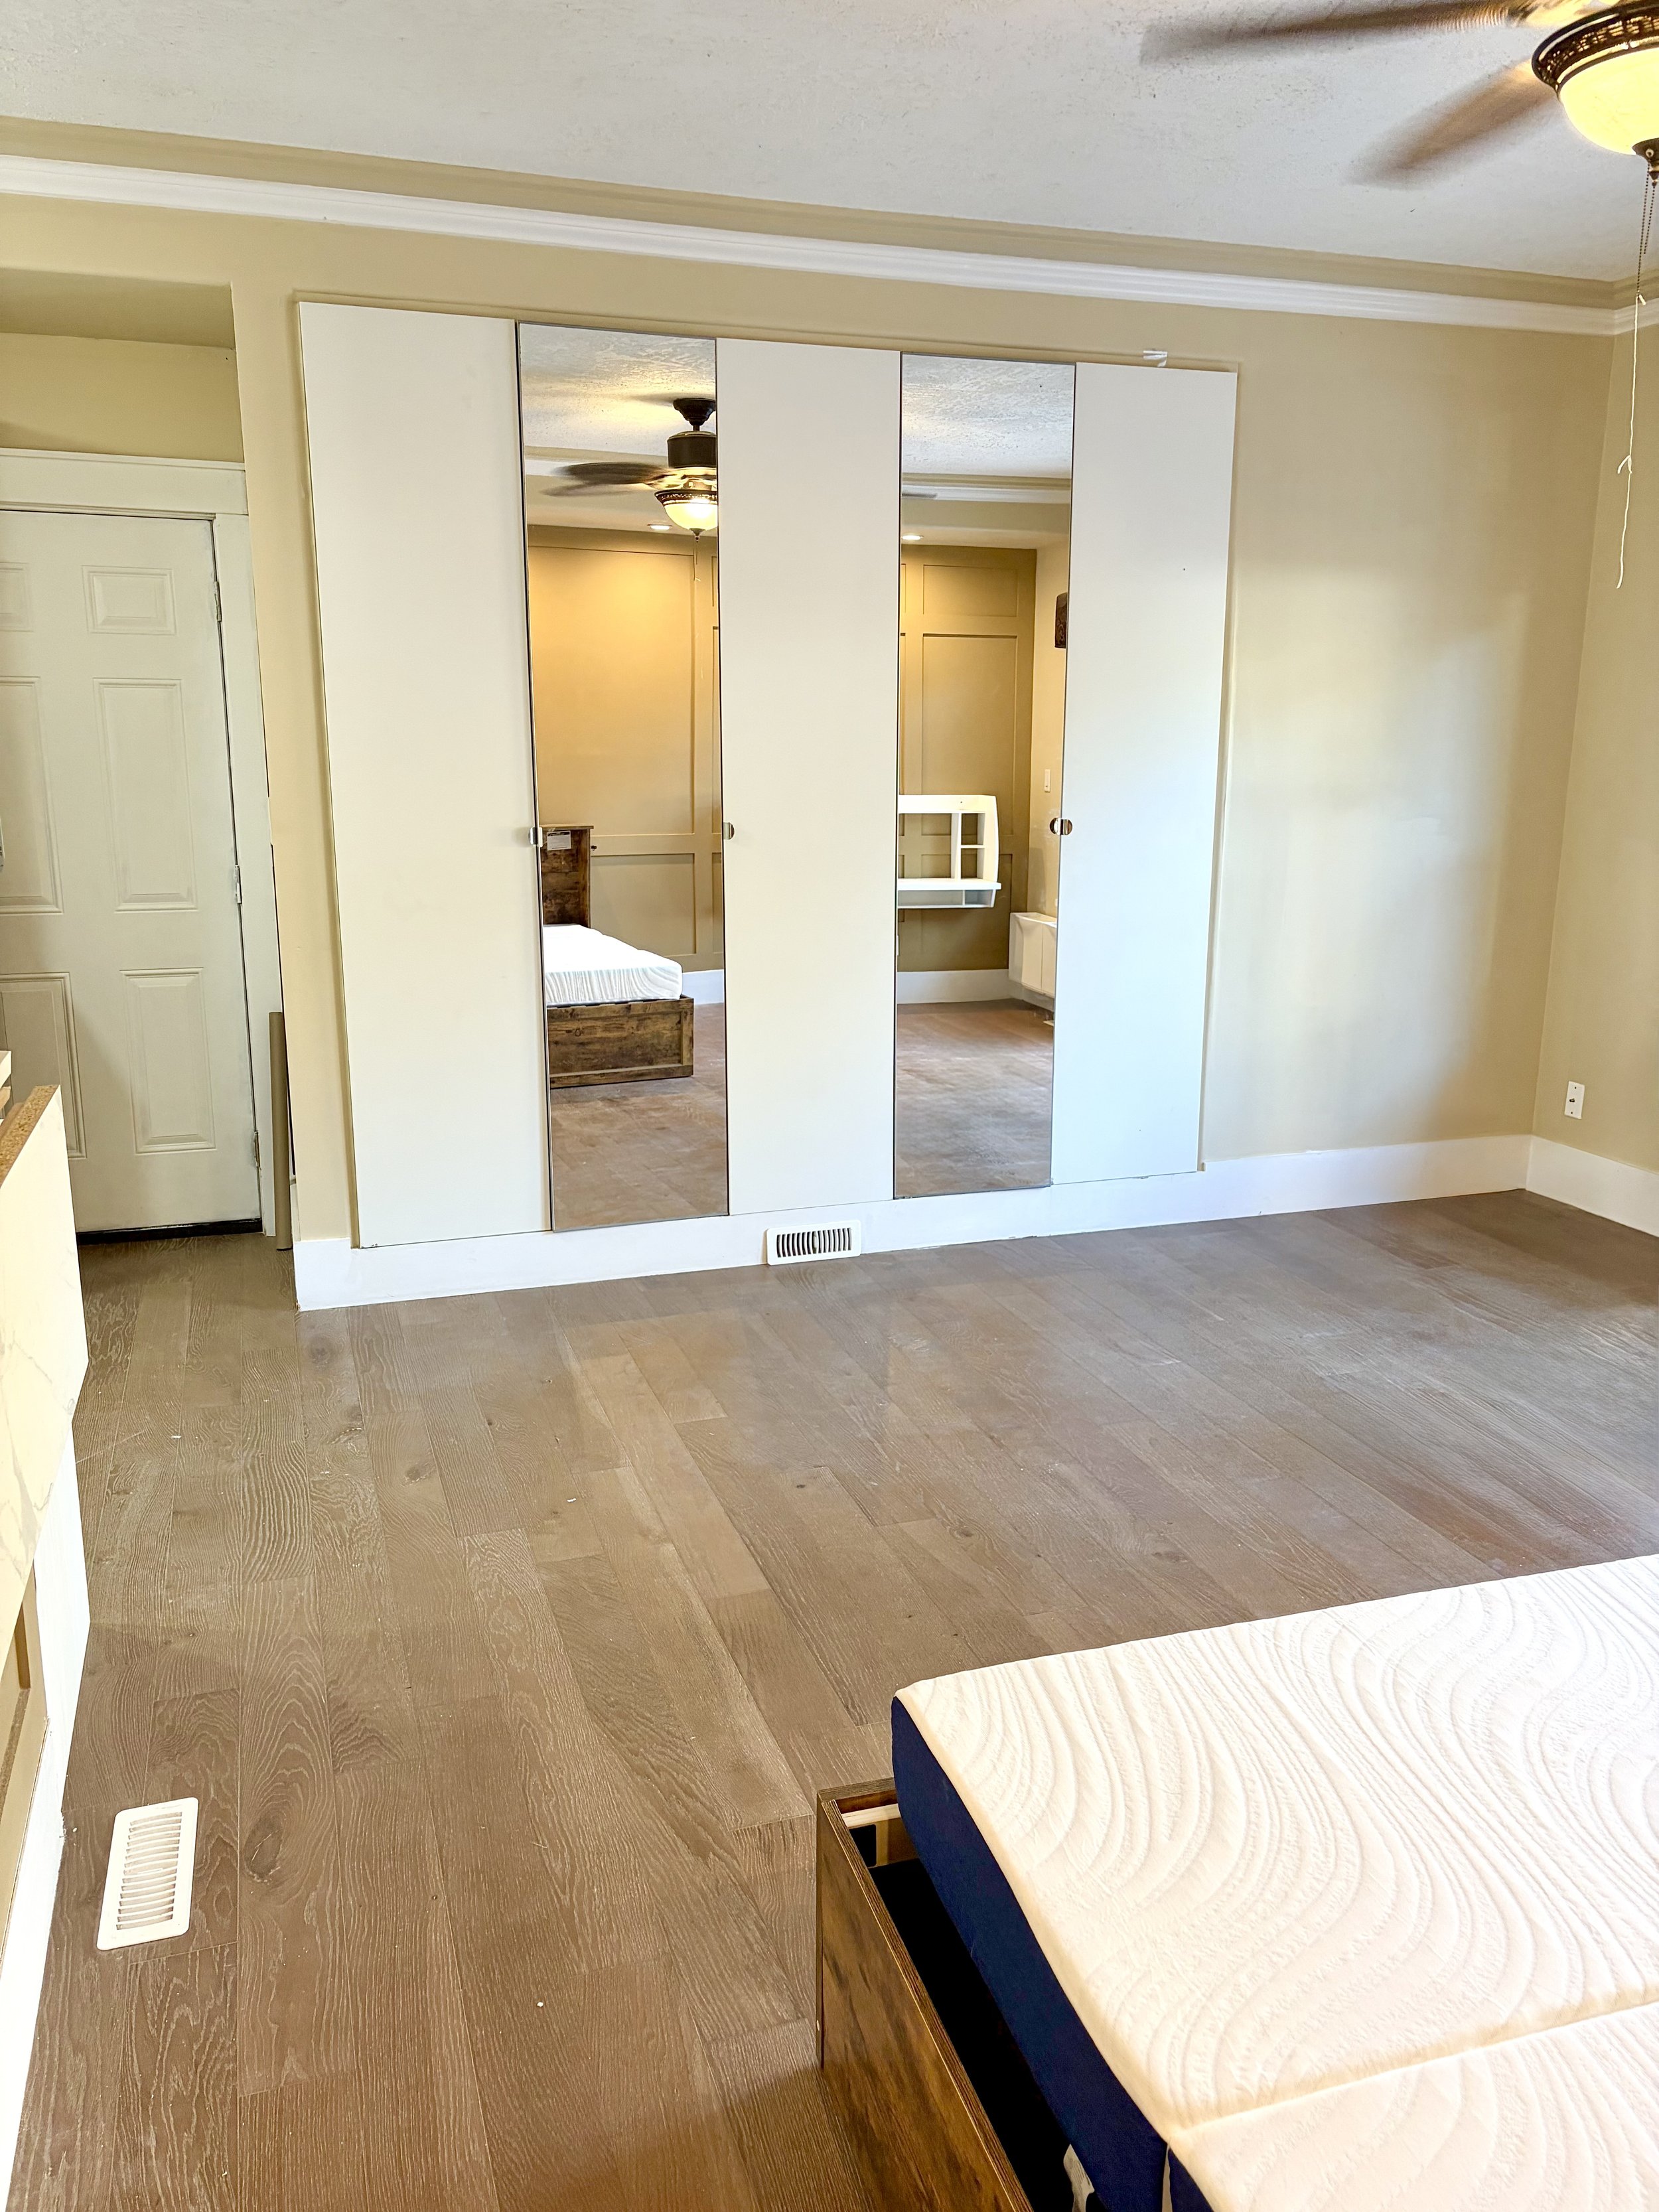
Empty bedroom with beige walls, hardwood floors, large windows with curtains, a sliding glass door leading outside, a ceiling fan, and a large closet with mirrored sliding doors. There is a mattressless bed frame in the foreground.
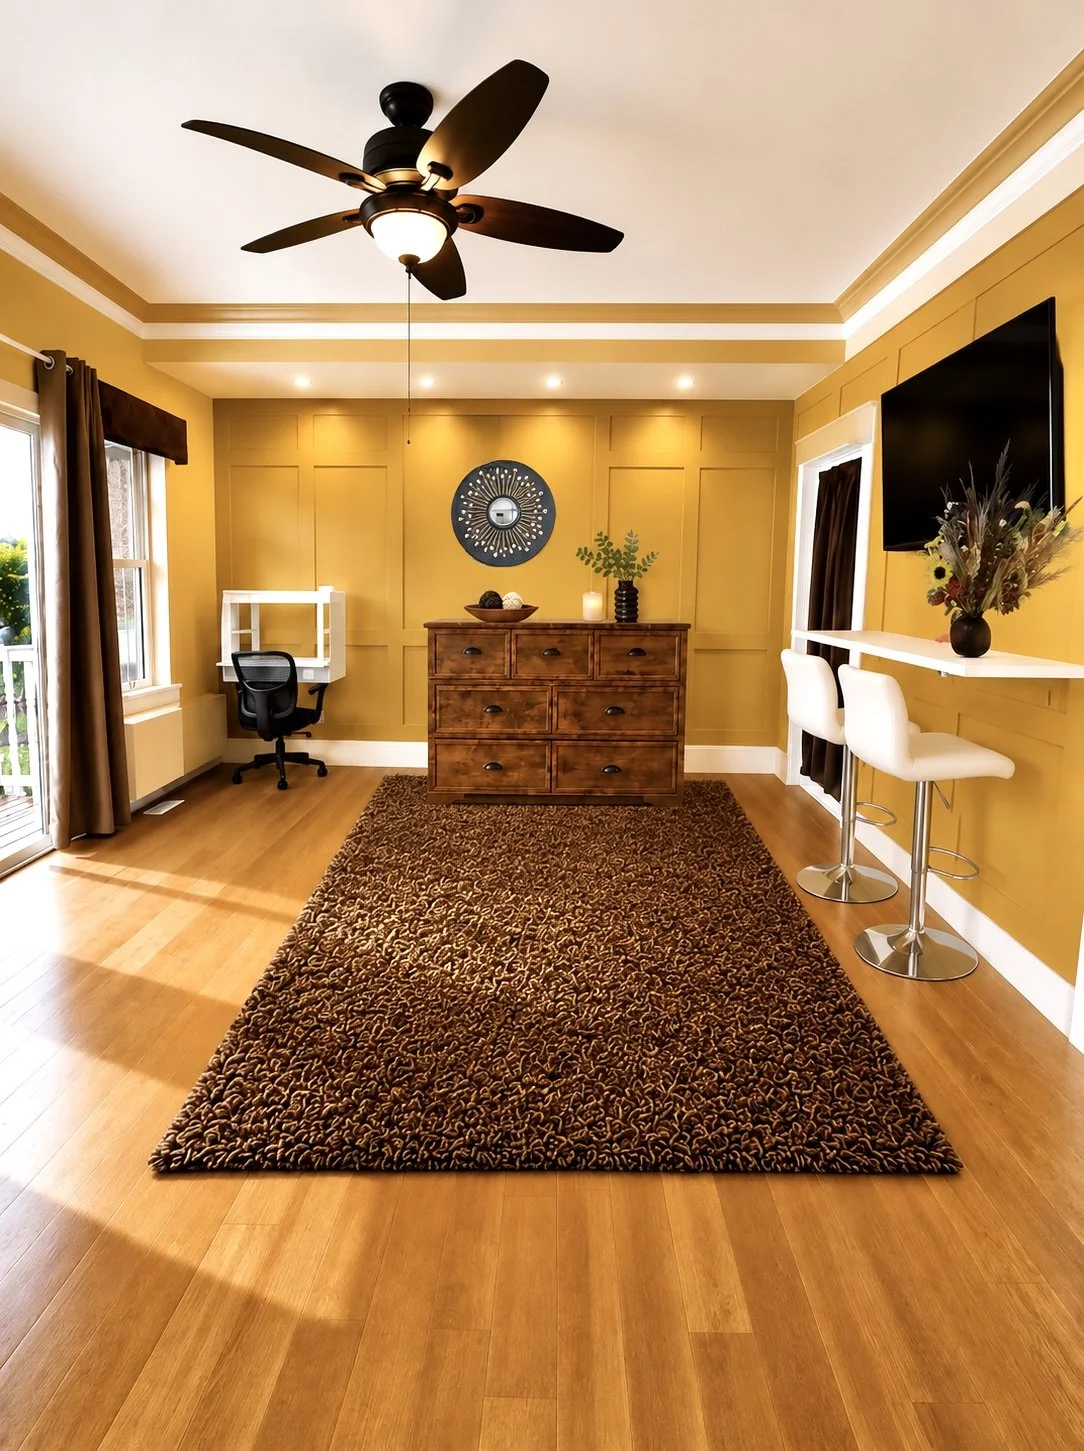
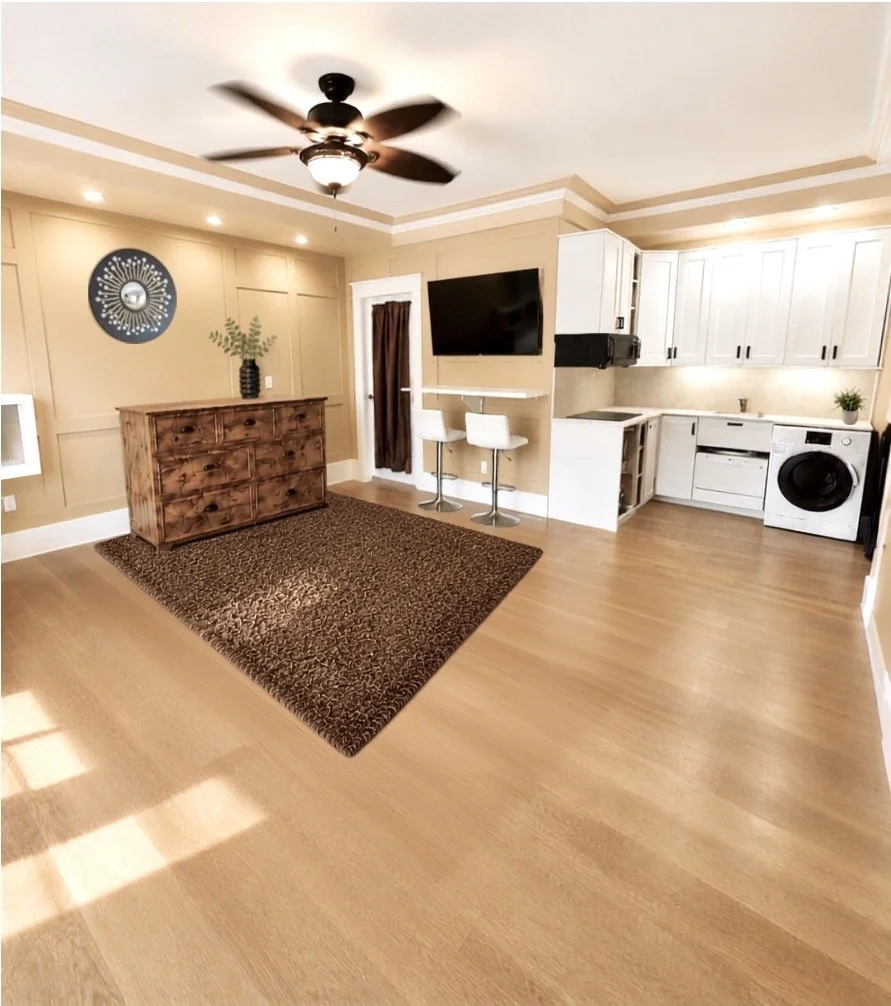
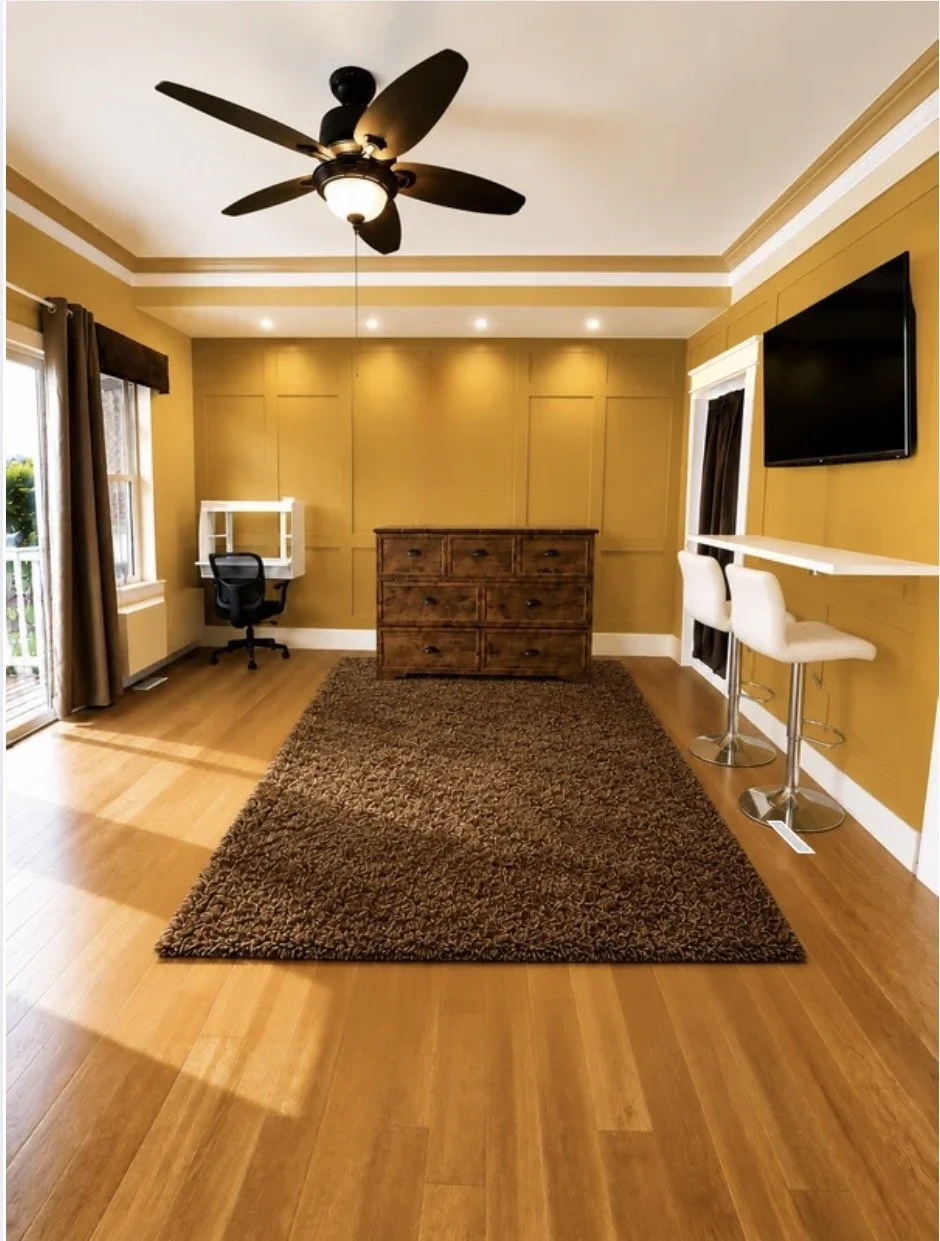
A room with yellow walls, hardwood flooring, a ceiling fan, a dark brown rug, a wooden dresser, a desk with a chair, a mounted flat-screen TV, and a breakfast bar with two white bar stools.
Bedroom with a bed, mirror closet doors, wooden flooring, ceiling fan, and beige walls.
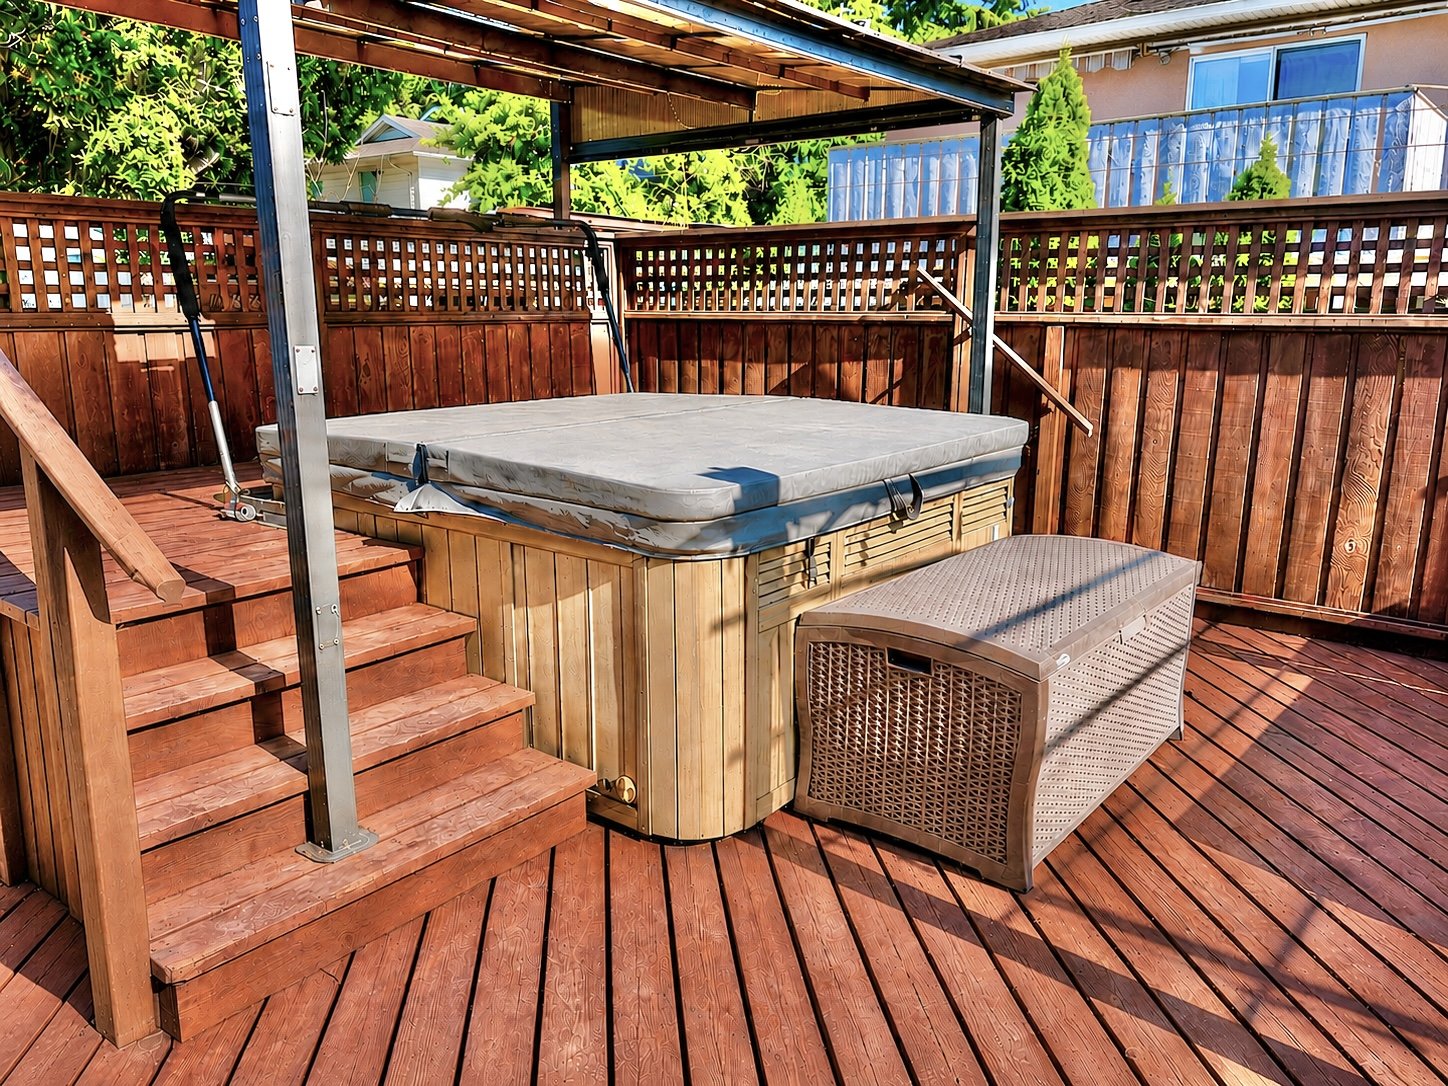
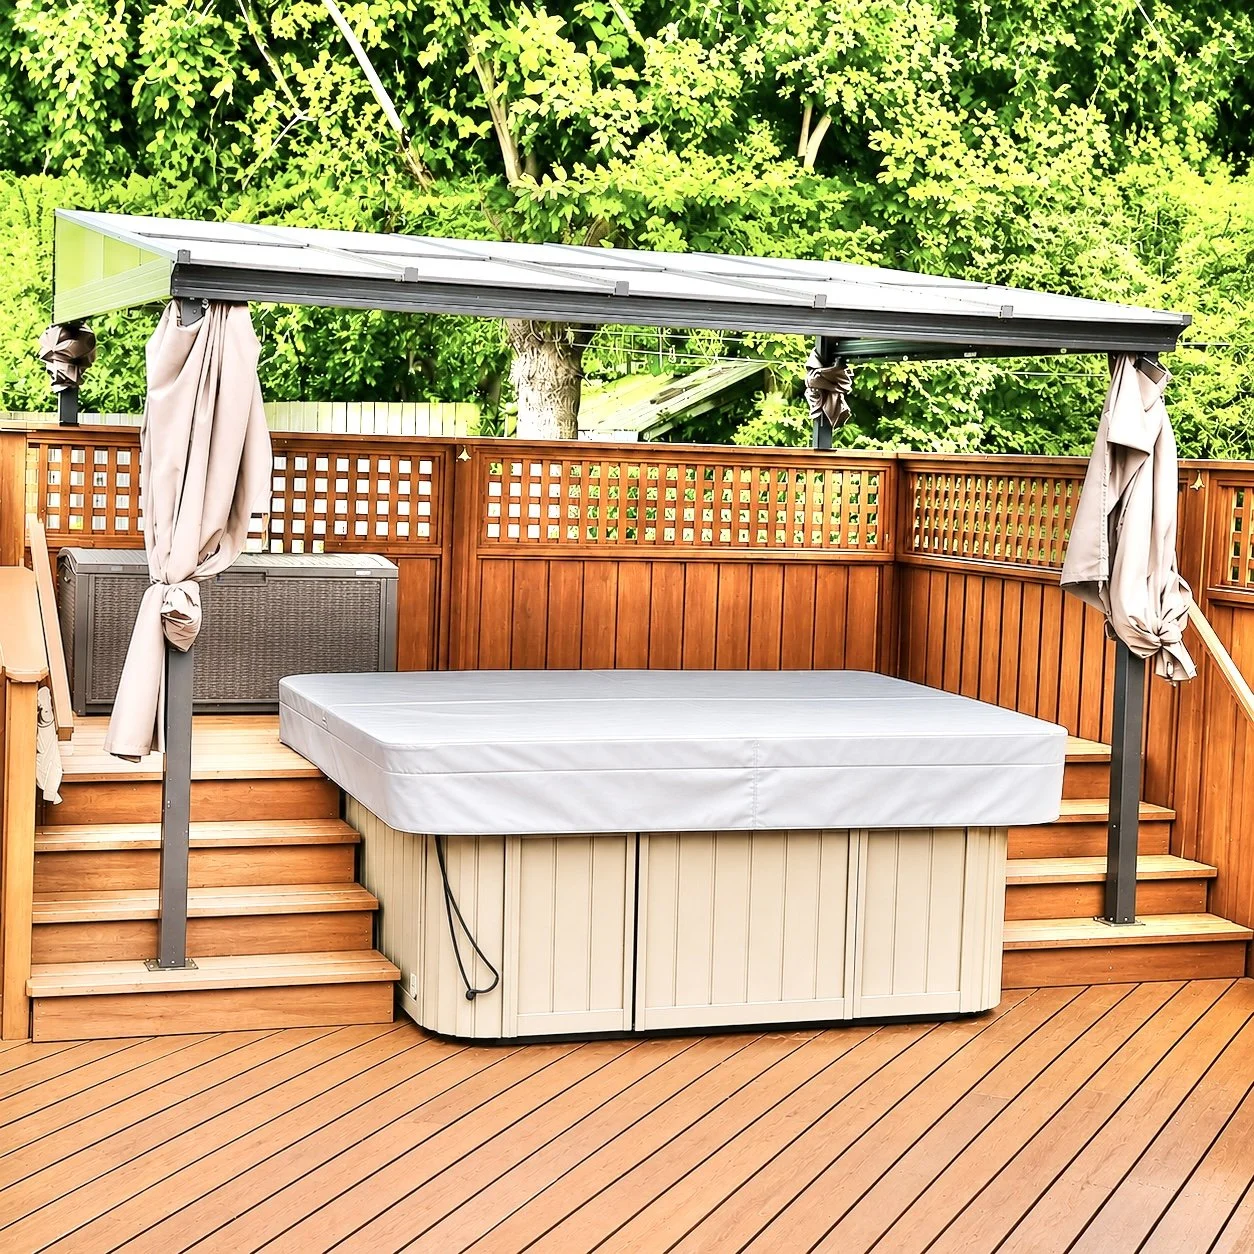
A hot tub with a cover, located on a wooden deck with stairs, surrounded by a wooden fence and greenery in a backyard.
Living room with yellow walls, wooden flooring, ceiling fan, brown rug, wooden dresser, wall decor, window with brown curtains, small office desk with chair, and white bar stools with bar table plus a mounted TV.
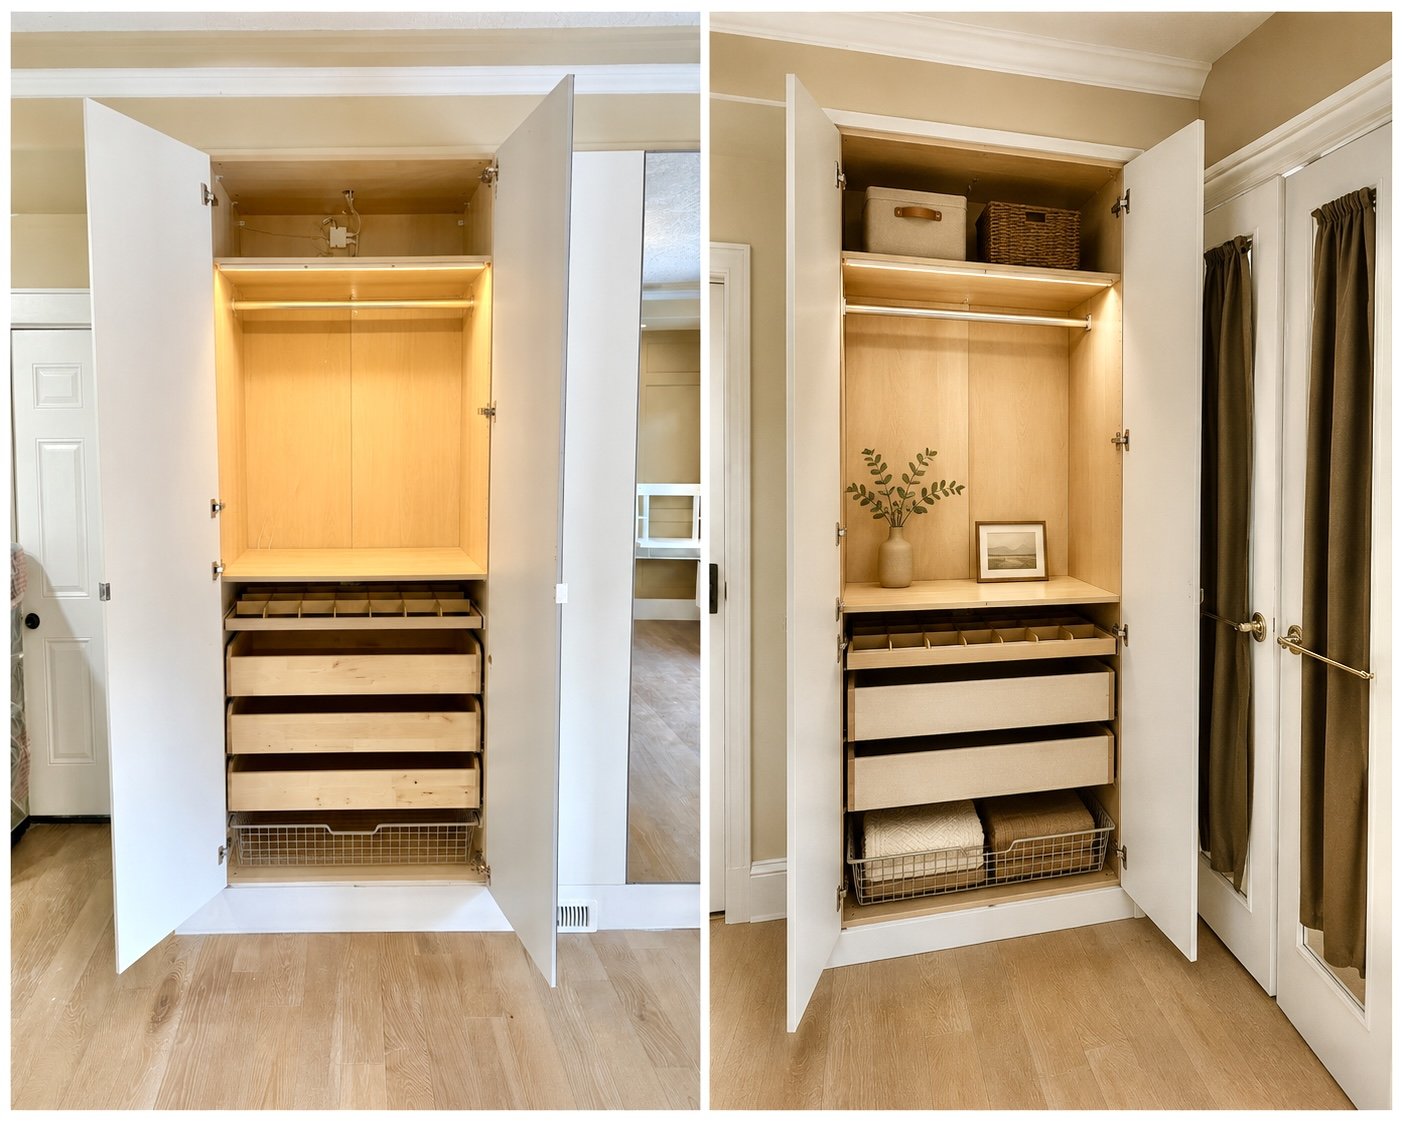
Open closet with light wood interior, empty on the left and decorated with a vase and framed art on the right. Shelves and drawers for storage.

ENTERTAINING DECK, HOT TUB and YARD
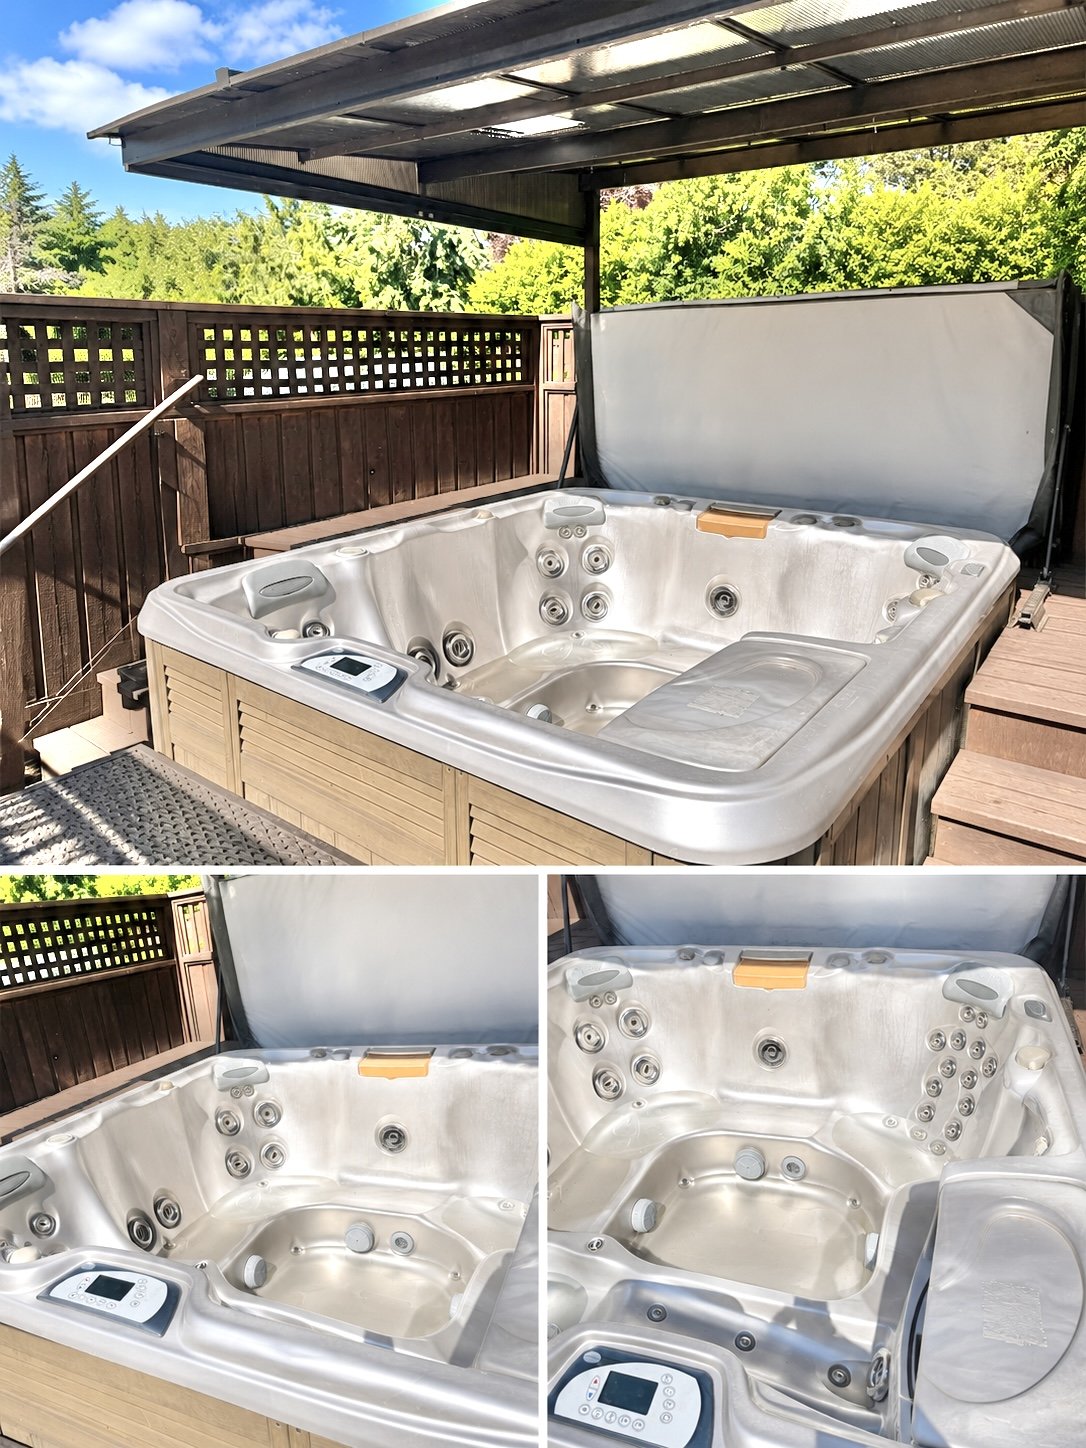
Hot tub on a deck outdoors, surrounded by a wooden fence with greenery in the background, and a metal roof overhead.
Living room with wooden floor, yellow walls, ceiling fan, mounted TV, white kitchen cabinets, washer and dryer, and a wooden dresser.
Kitchen with white cabinets, black handles, microwave, sink, electric stove, dishwasher, small fridge, and laundry machines.
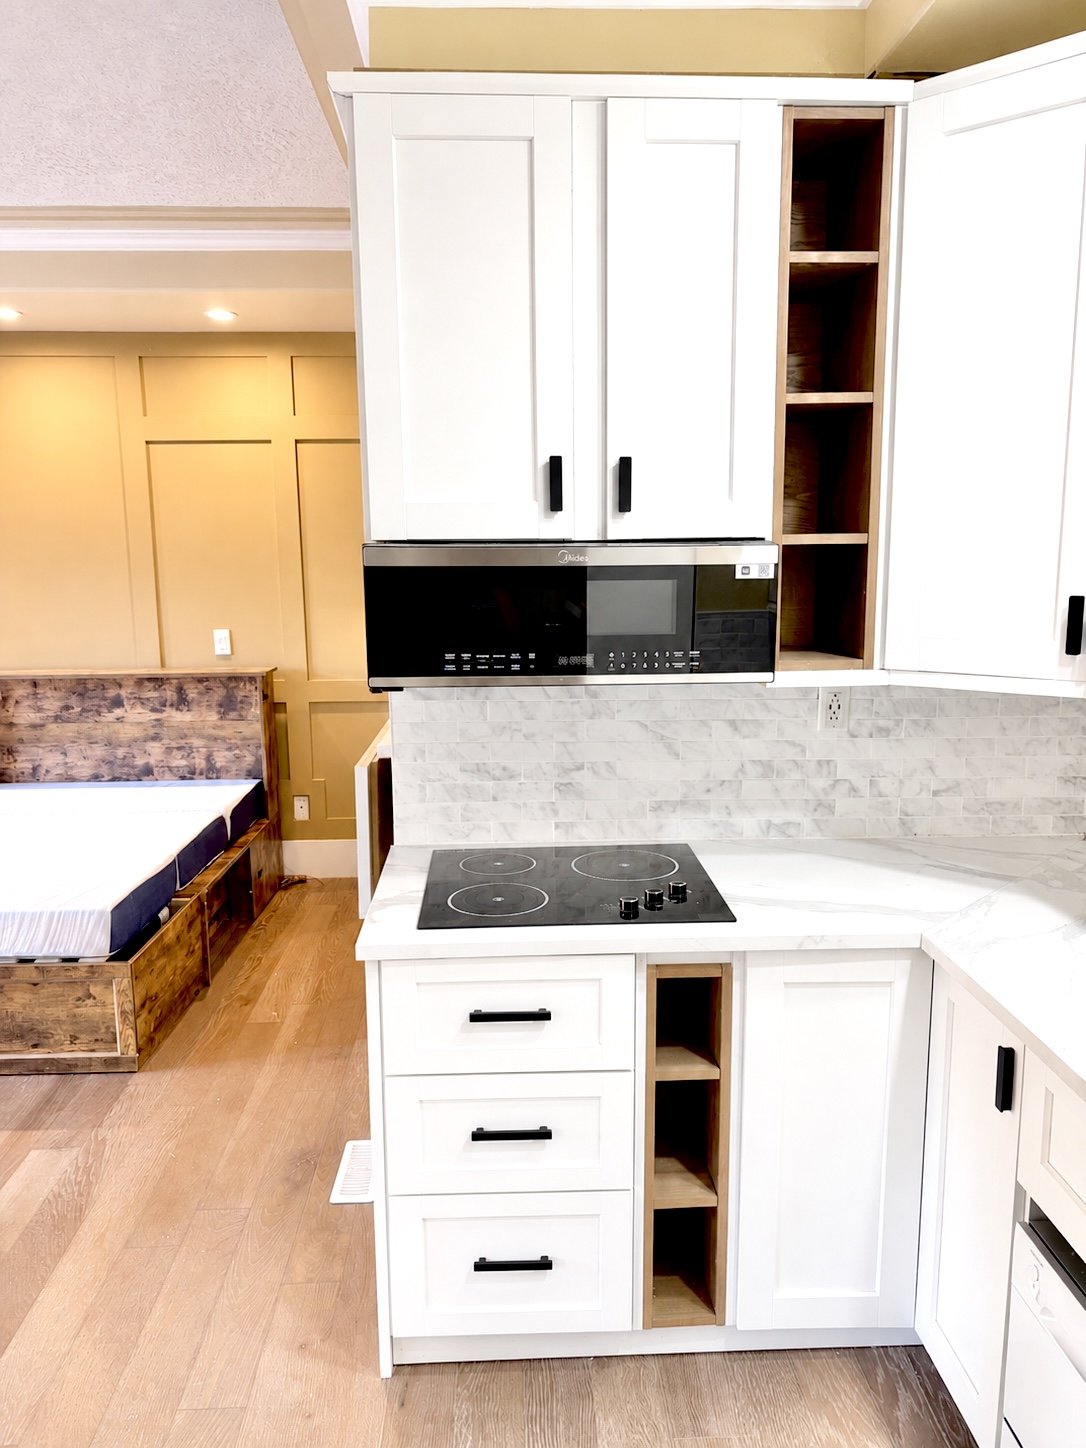
Photo of a modern kitchen with white cabinets, a black microwave, an electric stove, a marble backsplash, and some open shelving. A bedroom with a wooden bed frame and mattress is visible in the background.
Sunny open-concept living space with a ceiling fan, tan walls, hardwood floors, a wooden dresser with a floral arrangement, a wall-mounted TV, a small bar with two white stools, and a white kitchen with appliances and cabinets.
Open-concept living area with hardwood floors, a ceiling fan, a wall-mounted TV, a kitchen with white cabinets, a washing machine, and a brown patterned area rug.
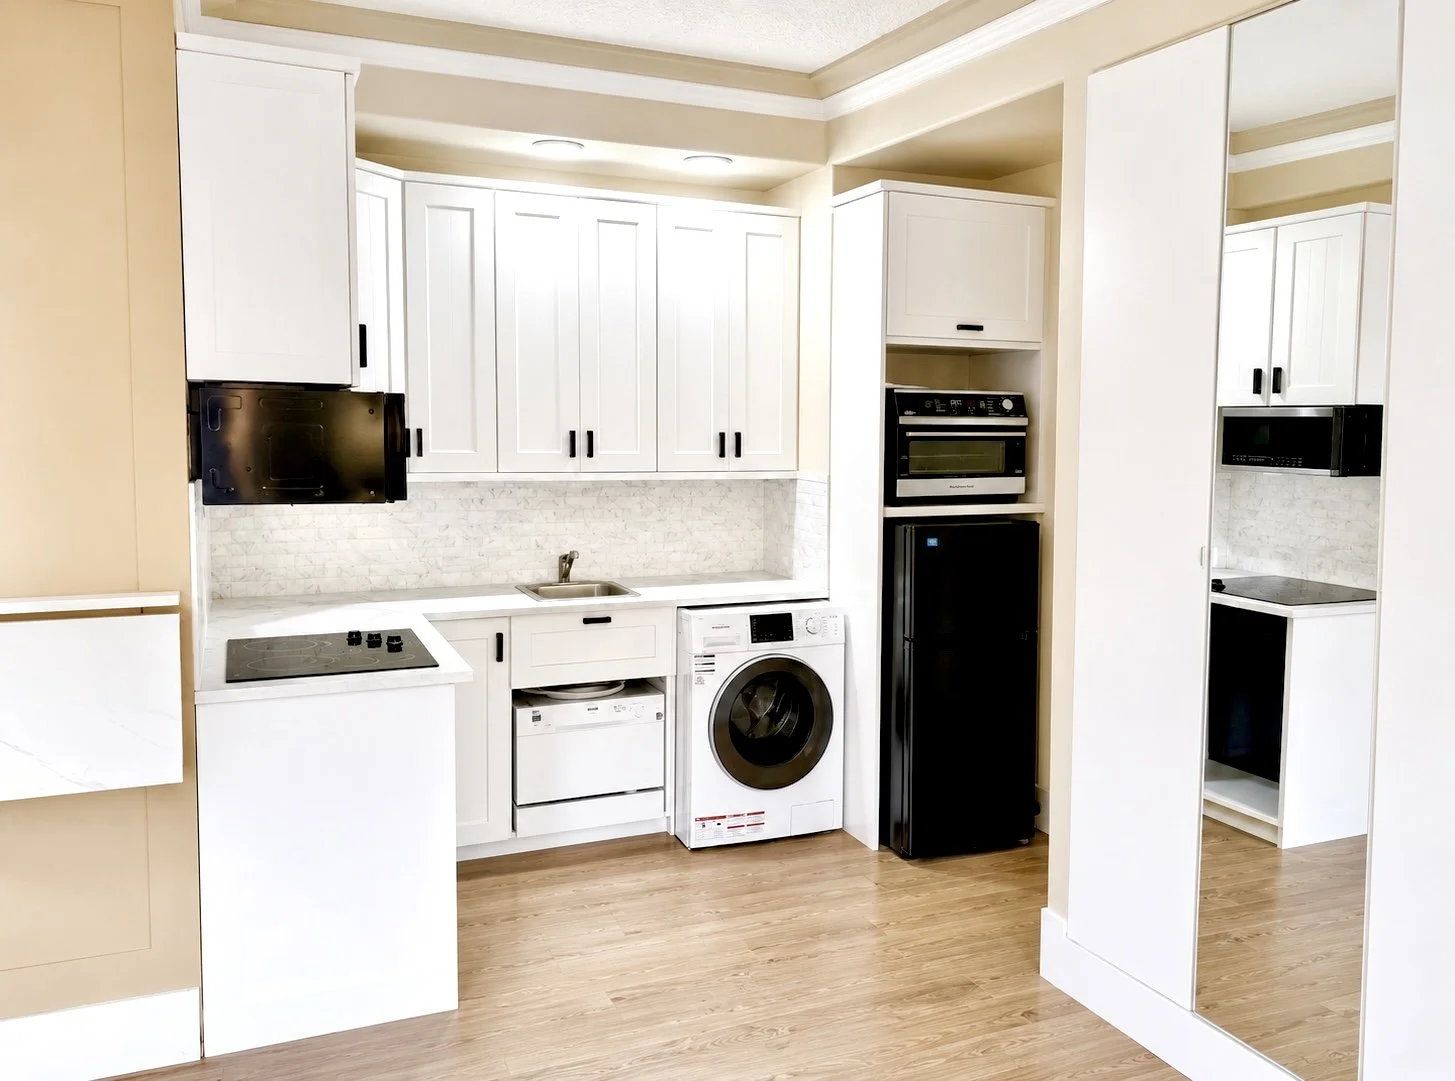
Kitchen area with white cabinets, small sink, microwave, oven, washing machine, refrigerator, and wood flooring.
Studio apartment with a bed, kitchen area, and wall-mounted flat-screen TV. The bed has a wooden frame and white mattress. The kitchen features white cabinets, a small sink, dishwasher, washing machine, and an electric stove. There are two white bar stools at a small bar counter. The room has light wood flooring, a brown area rug, and beige walls.
Kitchen with white cabinets, a small sink, washing machine, black refrigerator, microwave, and a mounted television.
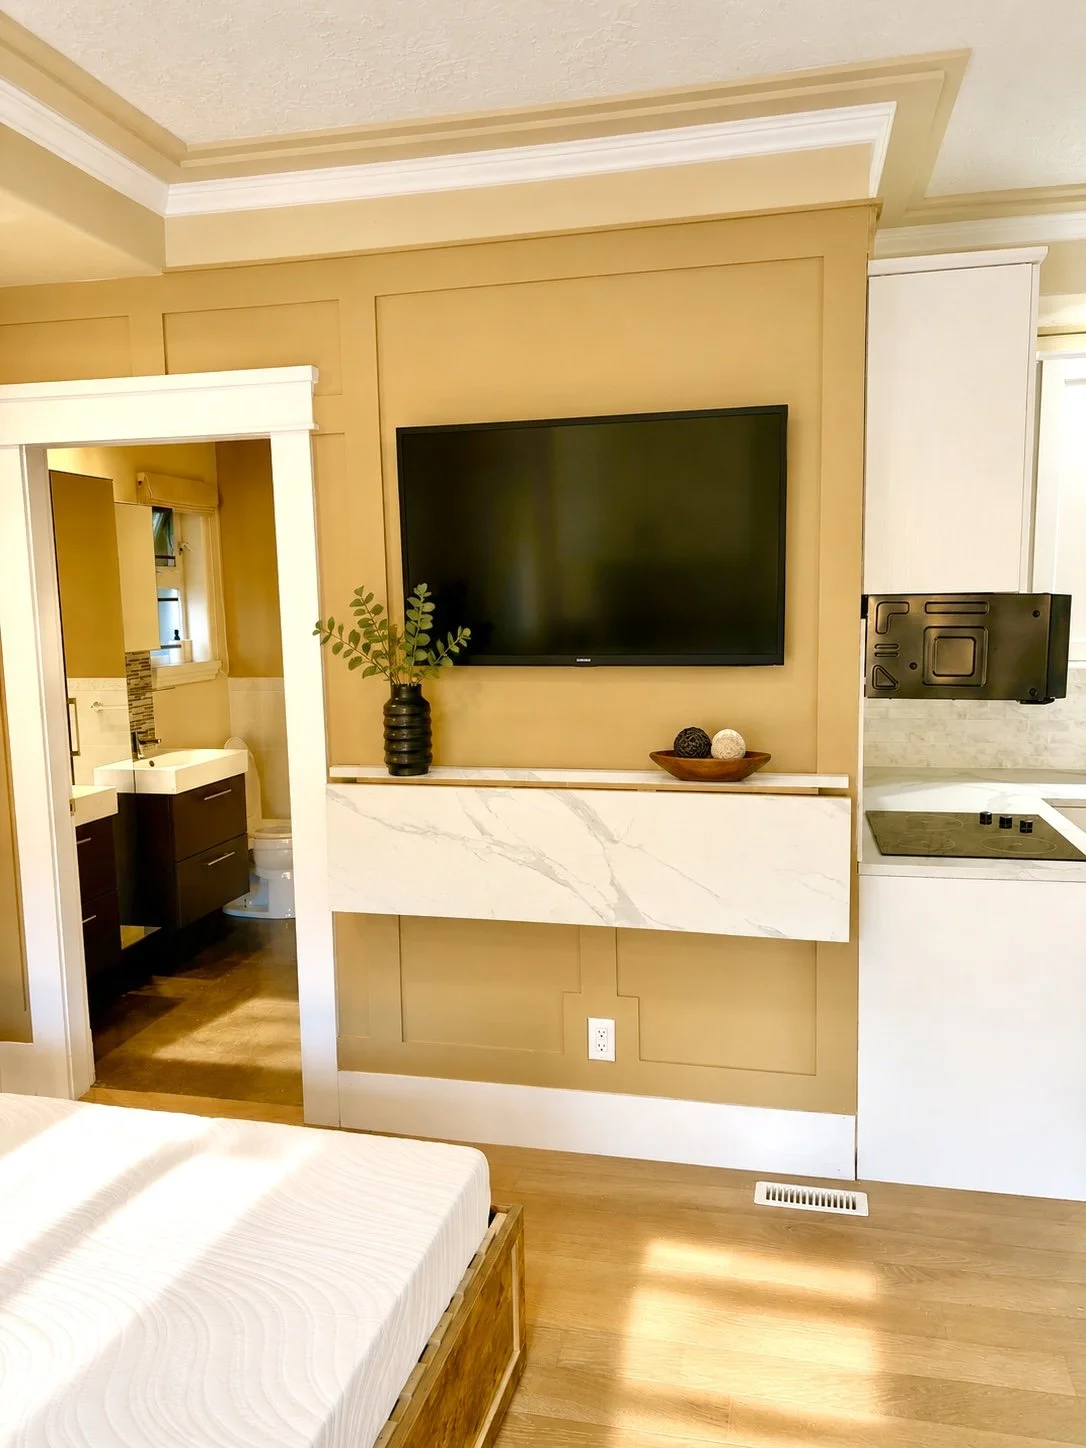
Living room with a wall-mounted flat-screen TV, a decorative plant in a black vase, a wooden bowl with decorative balls, a white marble shelf, and a view into a bathroom with a vanity and toilet, with part of a bed visible in the foreground.
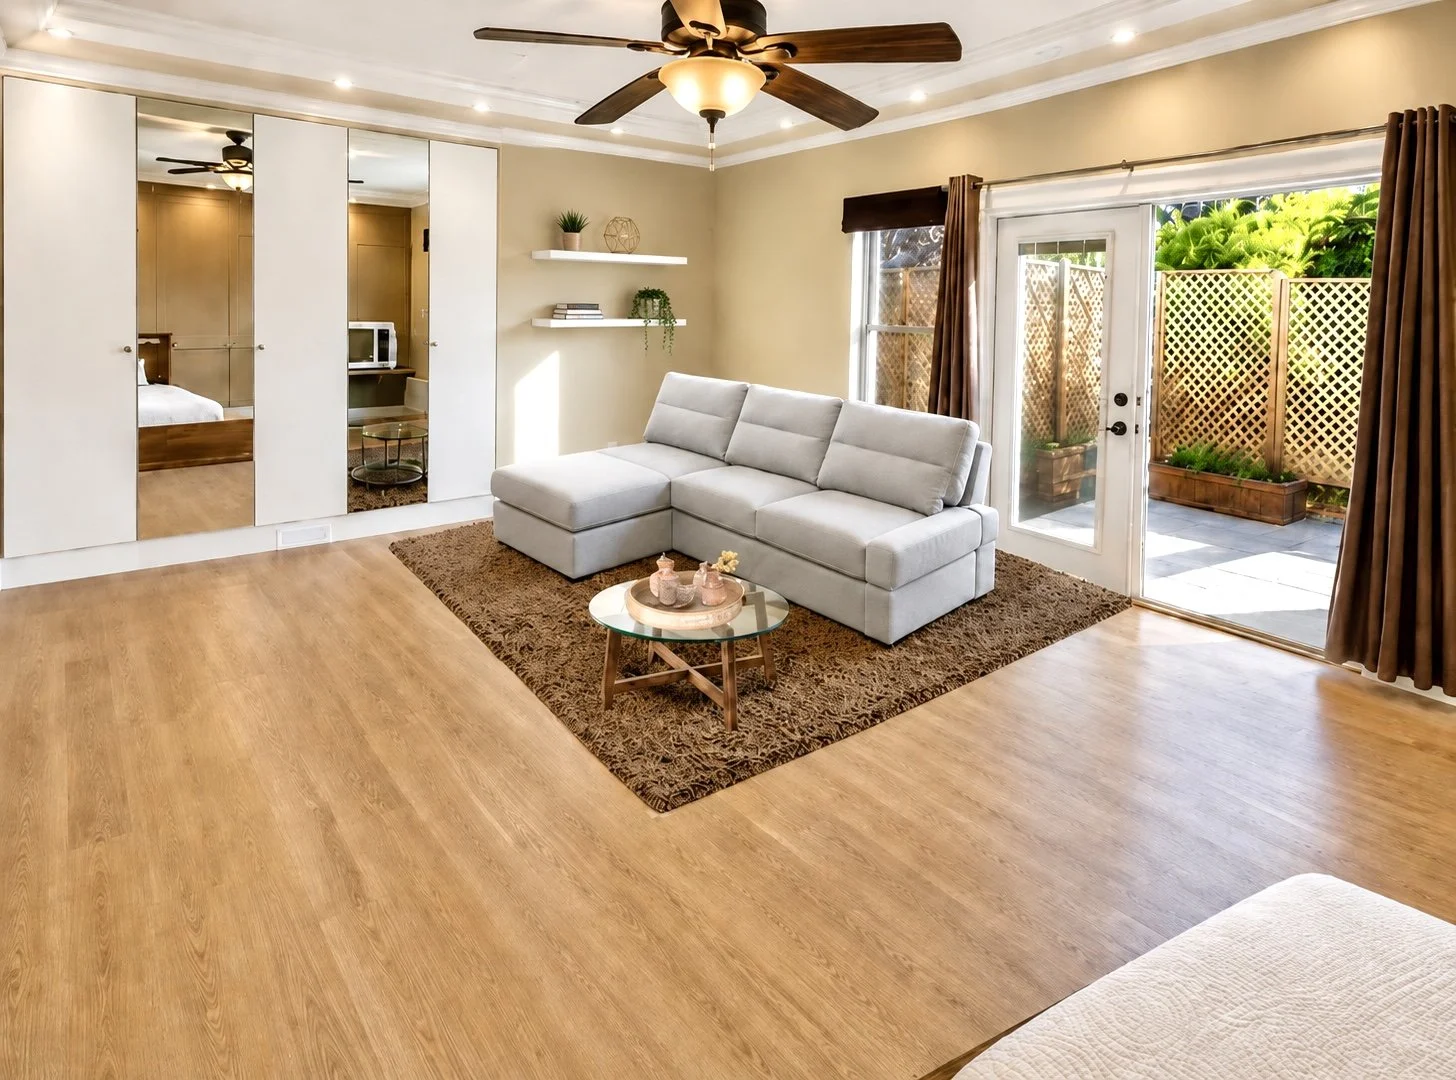
Living room with a white sectional sofa on a brown rug, a glass coffee table with pink decorative items, large sliding glass door leading to an outdoor patio, a ceiling fan, and built-in mirrored closet doors, with natural light coming in.
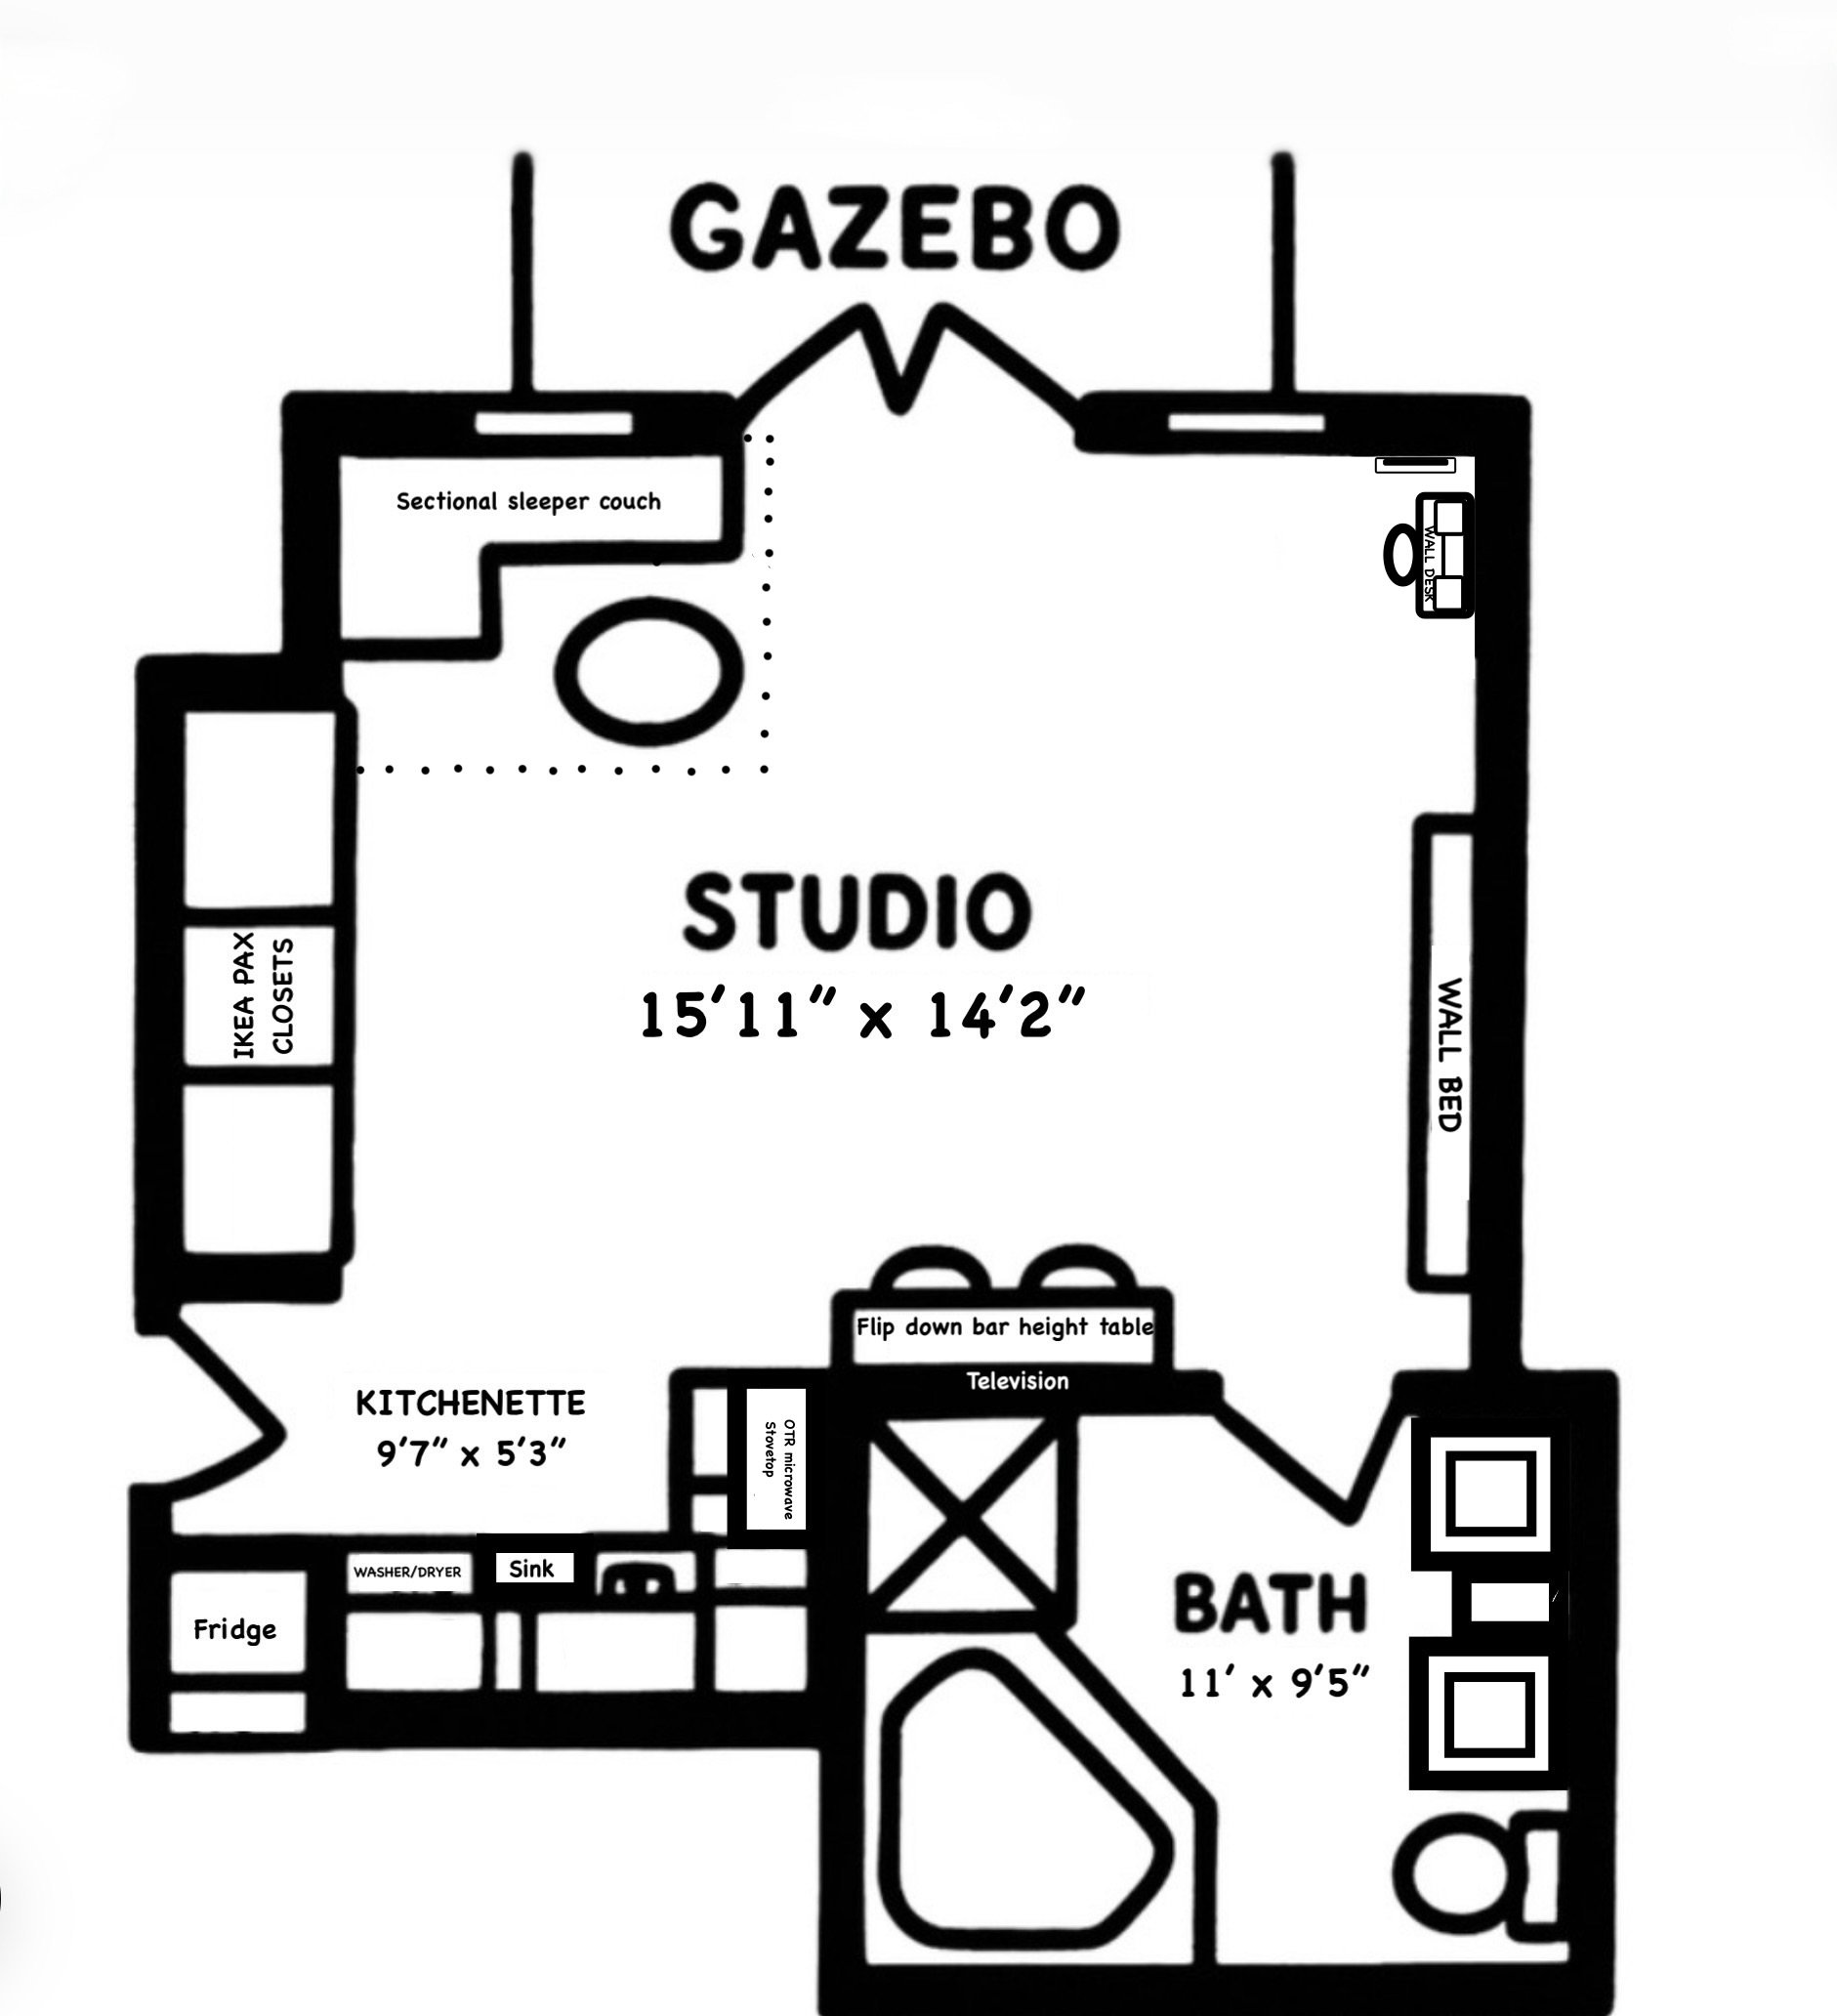
Floor plan of a home highlighting the studio, kitchenette, bathroom, and adjacent spaces, with labels and measurements for each area.
A cozy bedroom with a bed, decorative pillows, a rug, and a wooden headboard. There's a small desk with a chair near the window, an outdoor patio area, and a mounted mirror on the wall. The room has beige walls, wooden flooring, and warm lighting.
Wooden backyard deck with hot tub, shaded seating area, and barbecue grill, surrounded by trees and a fenced yard.
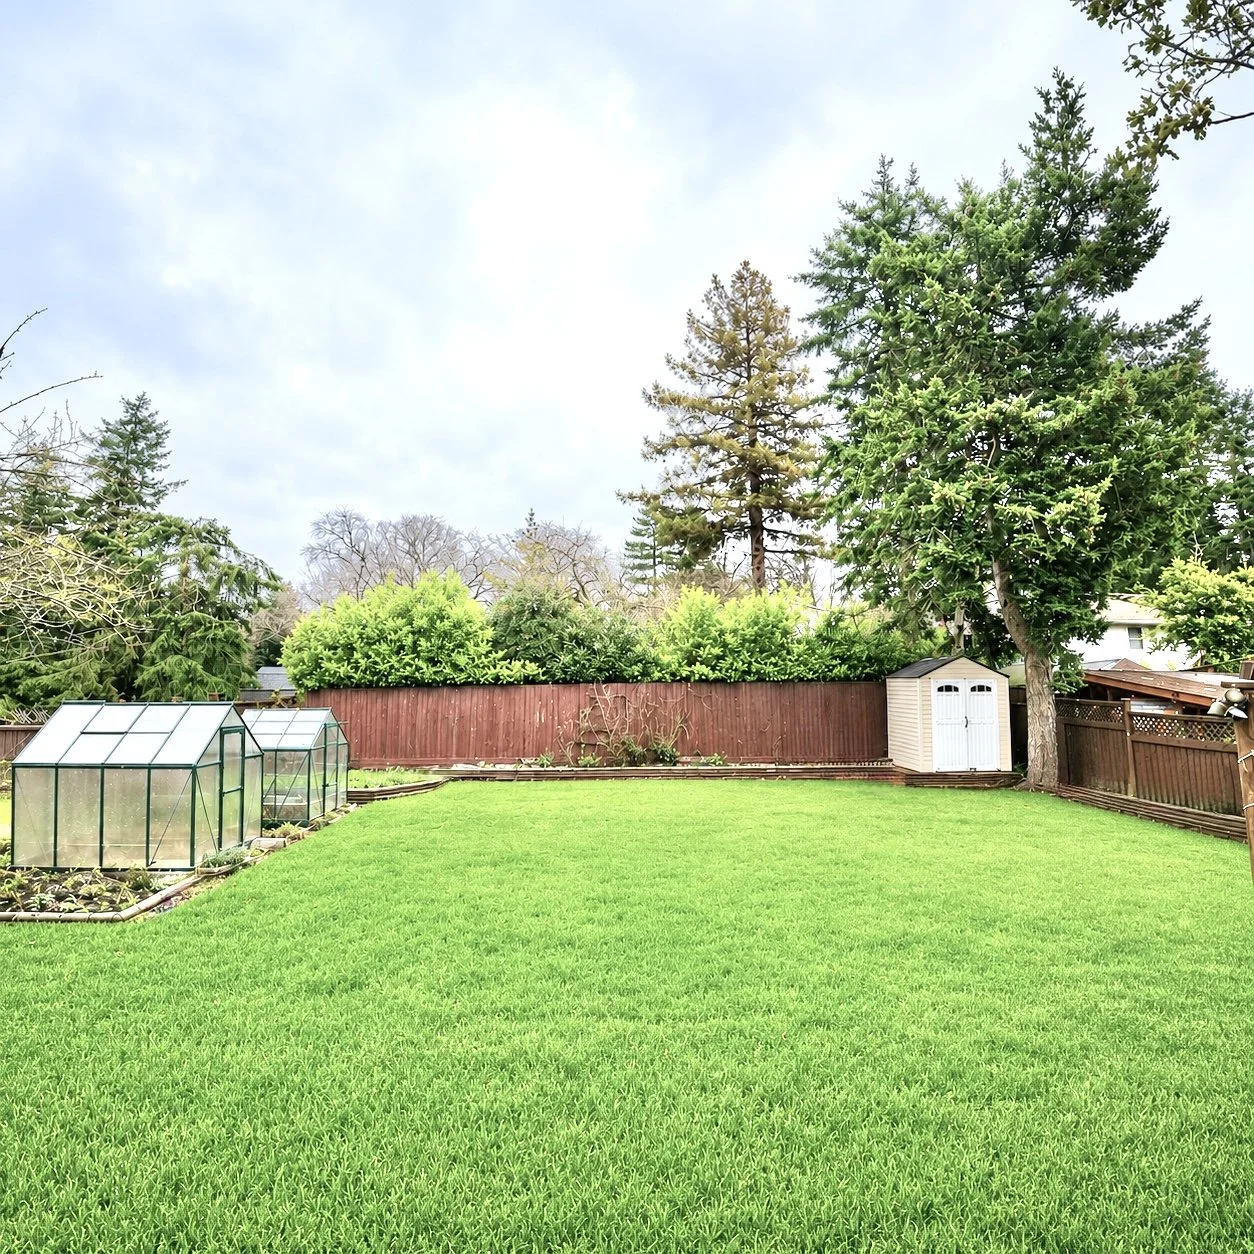
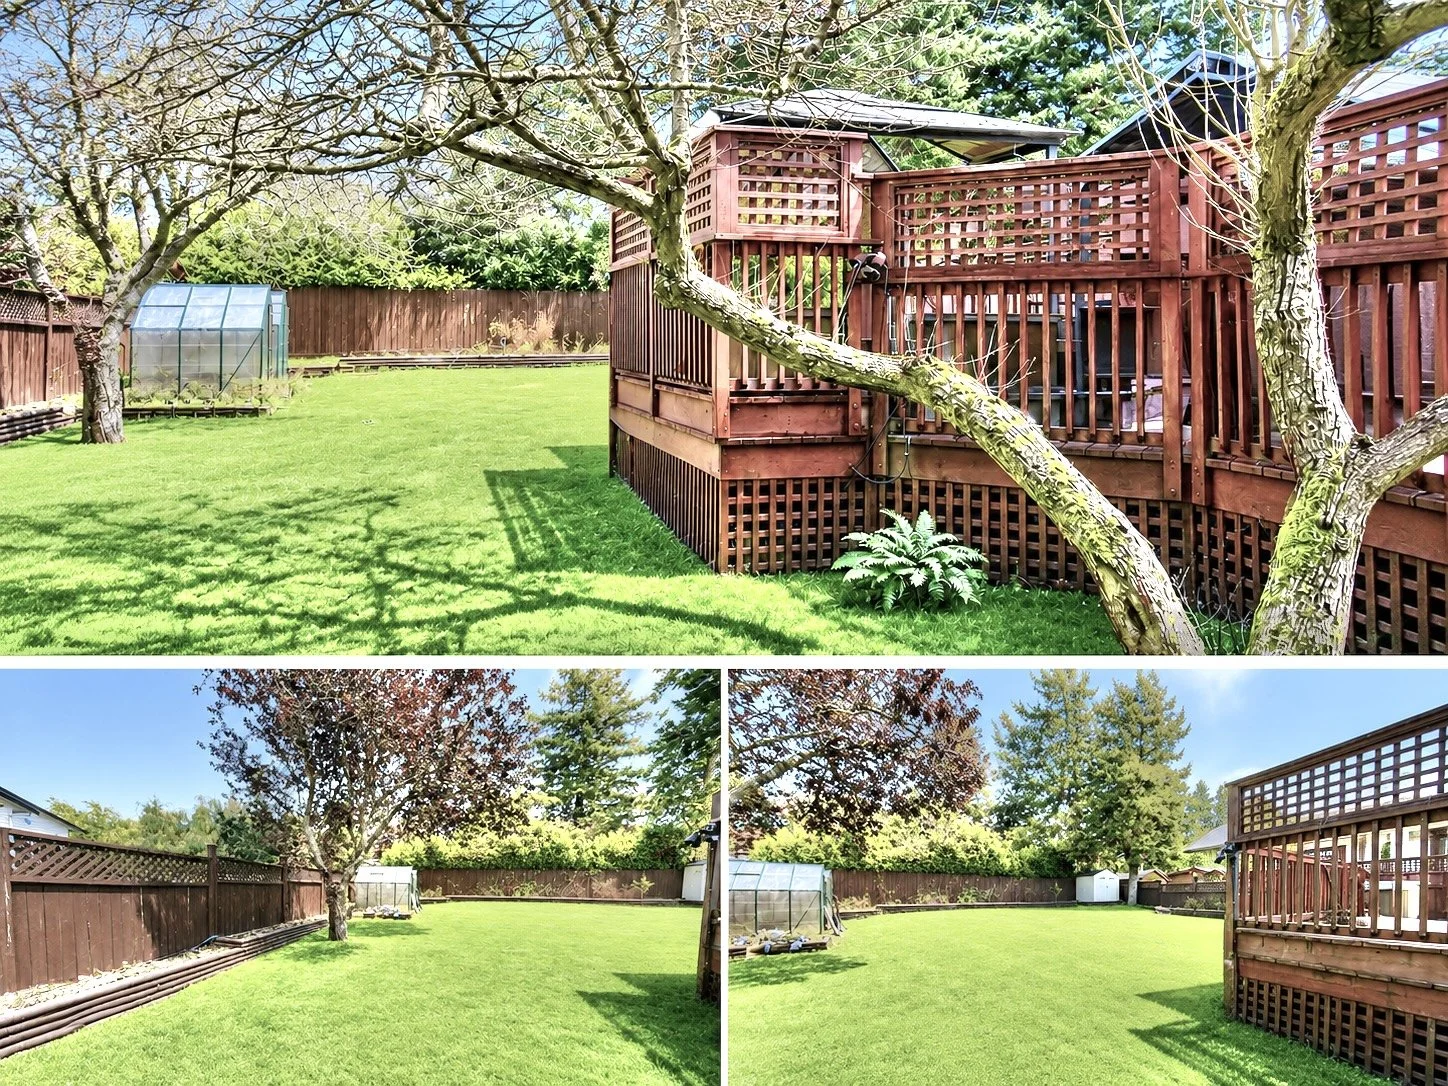
A well-maintained backyard with bright green grass, two small greenhouses on the left, a white shed on the right, a tall wooden fence, various trees, and a cloudy sky.
A kitchen with white cabinets mounted on the wall, a countertop with a sink, and laundry machines underneath. The backsplash is made of light-colored tiles, and the flooring is dark wood. There are two ceiling lights illuminating the space.
A backyard deck with wooden flooring and railing, a hot tub covered with a gray cover, and a metal and fabric pergola with draped curtains, surrounded by green trees.
A wooden deck outdoor patio with seating area, surrounded by fences and trees under a bright blue sky, featuring a pergola structure and outdoor furniture.
Collage of a backyard with green grass, trees, a wooden deck, a greenhouse, and a shed, with bright sunlight and clear sky.
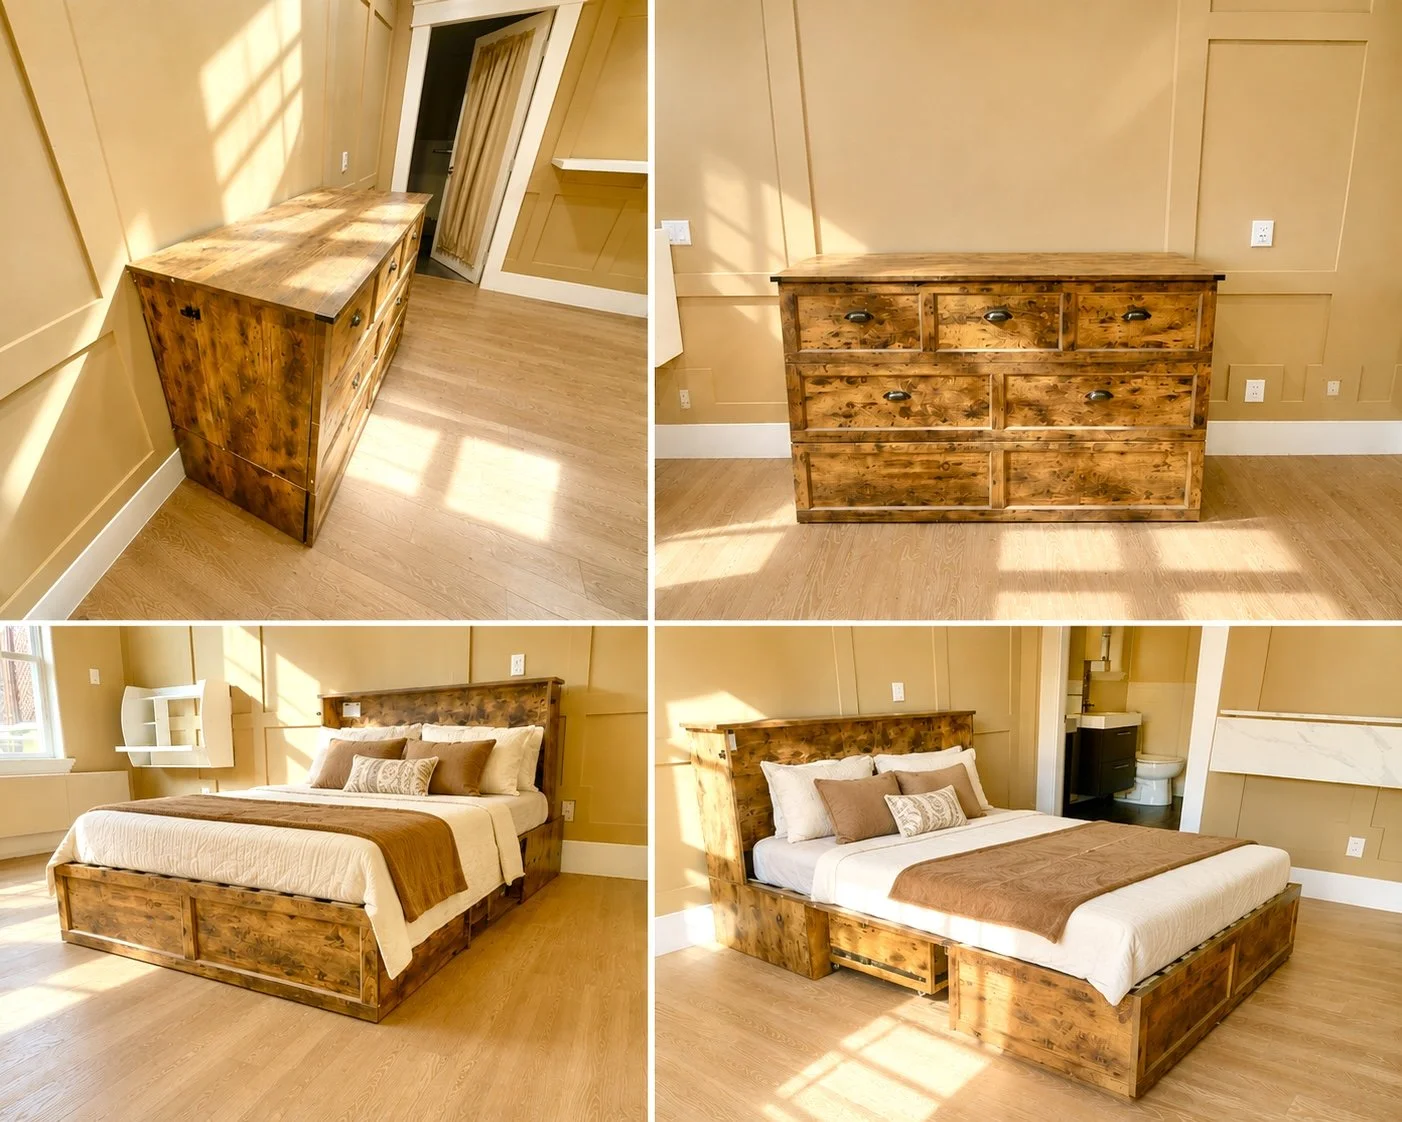
A bedroom with a wooden bed frame, beige walls, and hardwood flooring. The bed is made with white bedding and brown pillows. There is a small bathroom visible behind the bed.

LIVING ROOM

What We Offer

Available immediately, this partially/fully furnished renovated large top floor pet friendly studio features impressive 10-foot soaring ceilings, your own private 2-person jetted jacuzzi soaker tub, stylish contemporary finishes and a thoughtfully designed modern kitchenette. Outdoors features a large personal deck space, and an incredible shared backyard retreat, featuring (multiple optionally furnished lounge areas) pergolas/gazebos, an 8-person aromatherapy jacuzzi hot tub, expansive entertaining space and gardening. Sauna possible. Ideal for bus users and walkable to grocery stores and Uptown mall.

Included with the Rental


🐾 Pet-Friendly: Fully fenced backyard + separate dog run 

🛜 Free WiFi, smart locks, Blink doorbell cameras and security cameras 

⛱️ Private deck area & gazebo that’s much larger than standard apartments 

🖼️ Light-filled studio featuring large ceiling fan & pot lights controlled at nightstands/wall desk, large windows & glass French doors with blinds, built-in wall desk and 100” IKEA PAX wardrobe system with floor length glass doors, hanging, drawers, pull-out storage and built-in lights 

👨‍🍳 Stylishly designed kitchenette featuring pot lights, under-cabinet lighting, marble backsplash, apartment-sized refrigerator, custom built-in countertop dishwasher, OTR microwave, 3-burner induction cooktop, under counter washer/dryer combo, and bar-height eat-in counter

🏡 Engineered hardwood & cork flooring, crown moulding & stepped ceilings, custom backsplashes & valances 

🔥 New windows & doors, furnace & baseboard heating, ceiling fans and blackout curtains 

🪴Large shared backyard with greenhouses, raised veggie beds, fruit trees and laundry line 

Available at Additional Cost


🛋️ Optional Interior Furnishings: $50-75/month

  • Bedroom: mattress & mattress pad, desk chair & mat, smart TV, bedding (pillows, duvet & covers, sheet sets)

  • Living room: sectional couch (opens to a double bed), plushy rug & glass table

  • Kitchenette: bar stools, small appliances (tfal, coffee pot, toaster, toaster oven, etc), dishes, pots & pans, cutlery, bakeware, etc

  • General: vacuum, mop & bucket, broom & dustpan, garbage cans, etc

🍃Optional Exterior Furnishings for your Personal Deck: $25-50/month

  • couch, table & bbq

  • propane heater & fire table

🏡 4×7 foot Outdoor Shed $25/month

🍷 Access to a fully Furnished shared entertainment deck:

  • 8-person aromatherapy jacuzzi hot tub $50/month

  • Outdoor lounge seating, dining tables, BBQs, fire table, propane heaters, pergolas/gazebos $25/month
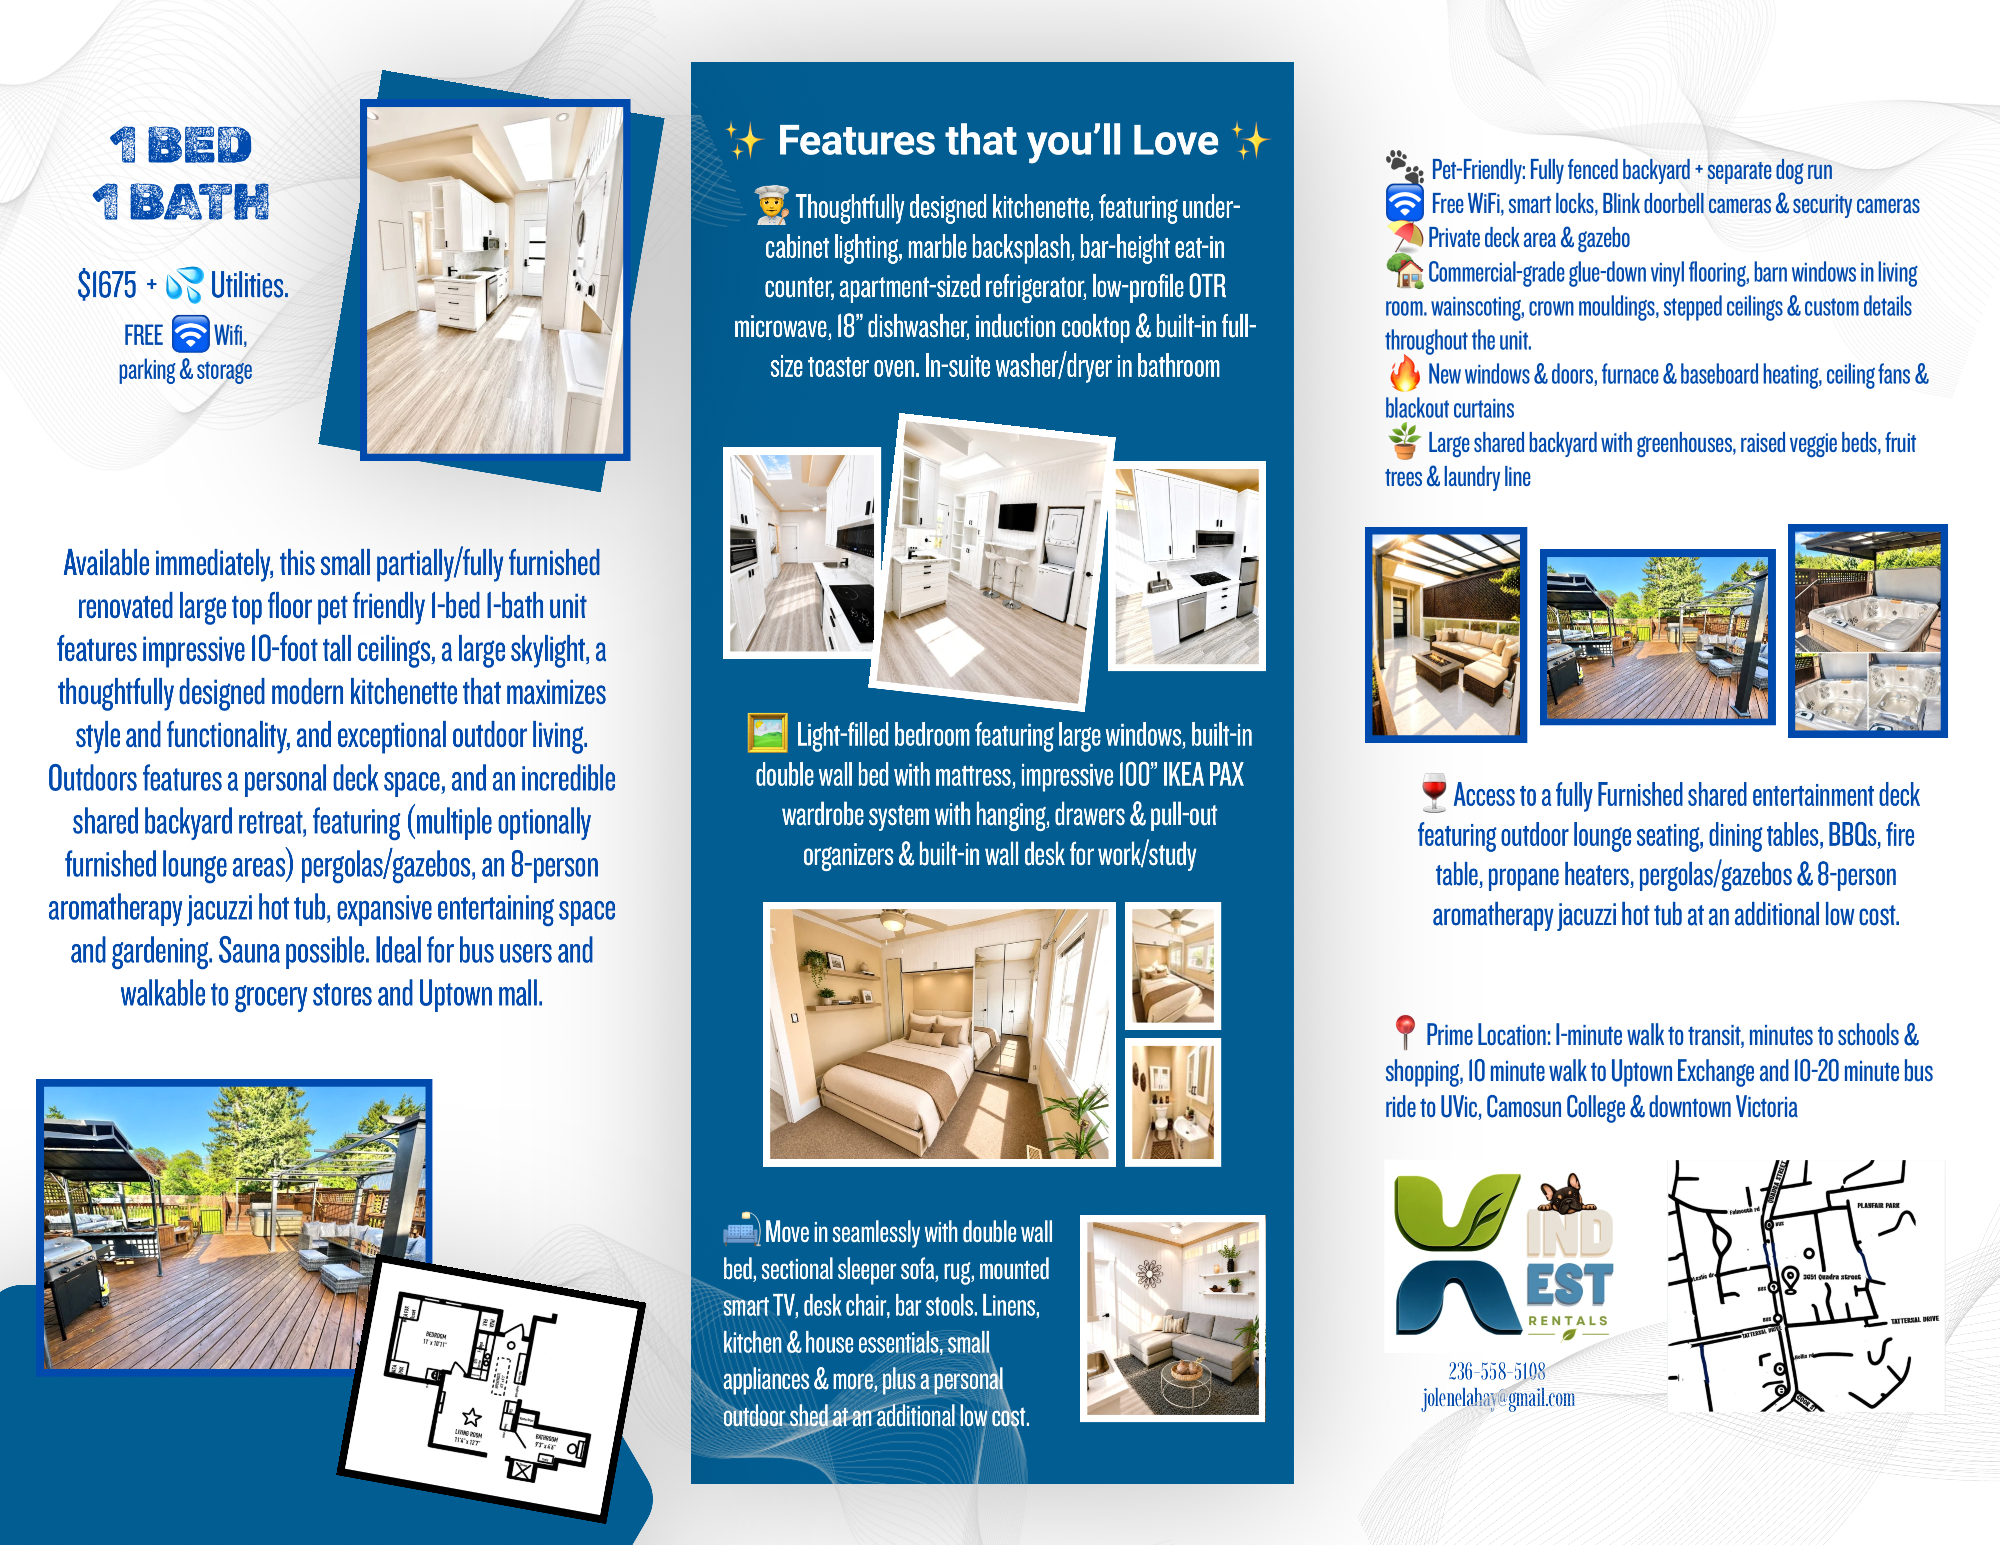
Flyer advertising a small, fully furnished rental unit with one bedroom and one bathroom, featuring images of the interior and exterior spaces, including kitchen, bedroom, deck, and living area.

Book an Appointment

Booking your appointment is simple, and our team is ready to provide the attention, care, and expertise you deserve. Let’s get started—pick a time that works for you!